

Clarify what the supplier means by glass
Ask whether each quotation includes a glazed cabin, a lift supplied with its own enclosure, a separately designed shaft or another configuration. Identify which parts belong to the equipment package and which must be delivered by the building team. Similar-looking reference images can conceal very different responsibilities.
Manufacturer information should be read for the named product. Cibes, for example, describes glazing options for a specific home-lift range; those options do not establish what another manufacturer or lift format can provide. Request current information for the actual model and configuration under consideration.
Coordinate the position and building interfaces
Review the proposed lift position against the plans, landings and circulation. For an existing villa, the appointed professionals must assess the structure and feasibility of any alterations. For a new build, coordinate the selected equipment before freezing the relevant openings and surrounding construction.
Ask for the manufacturer’s project-specific requirements and coordinated drawings. Have the responsible team identify who designs the support and enclosure interfaces, and who checks them before installation. A design concept is useful for discussing appearance; it does not confirm dimensions, suitability or the structural solution.
Review daylight, privacy and the surrounding finishes
Consider the view into and out of the lift from each landing and nearby room. Discuss frame finishes, cabin lighting and the relationship to the staircase or entrance. Glazing can make the lift more visible within the home, so the appearance of the complete arrangement matters as much as a close-up cabin image.
Where sunlight or external exposure is relevant, ask the supplier and professional team to assess the actual location. Do not assume an internal product is suitable outdoors or that a particular glass appearance establishes its specification. Keep the visual selection separate from the necessary technical confirmation.
Resolve cleaning and maintenance access early
Ask how the accessible surfaces will be cleaned and which areas belong only to the maintenance provider. Have the team consider safe access to the surrounding architectural elements without interfering with the lift installation. Cleaning practicality should be discussed before the design creates difficult-to-reach finishes.
Confirm the agreed maintenance scope, support contacts and access arrangements with the appointed provider. Household cleaning should follow the supplied instructions. Do not access the shaft, remove panels or attempt technical adjustments as part of routine cleaning; refer such work through the qualified service team.
Compare the complete proposal before ordering
Compare equipment, enclosure, building work, finishes, logistics and aftercare as separately identified parts of the proposal. Ask the project team to confirm the applicable approvals and responsibilities for this property. Exterior or structural changes should be reviewed for the actual site rather than inferred from a supplier’s standard photograph.
Keep the approved drawings and finish schedule aligned as the project develops. If the enclosure or cabin appearance changes, ask the relevant supplier to review the complete proposal before materials are ordered. At handover, retain the operating, maintenance and product information associated with the installed configuration.
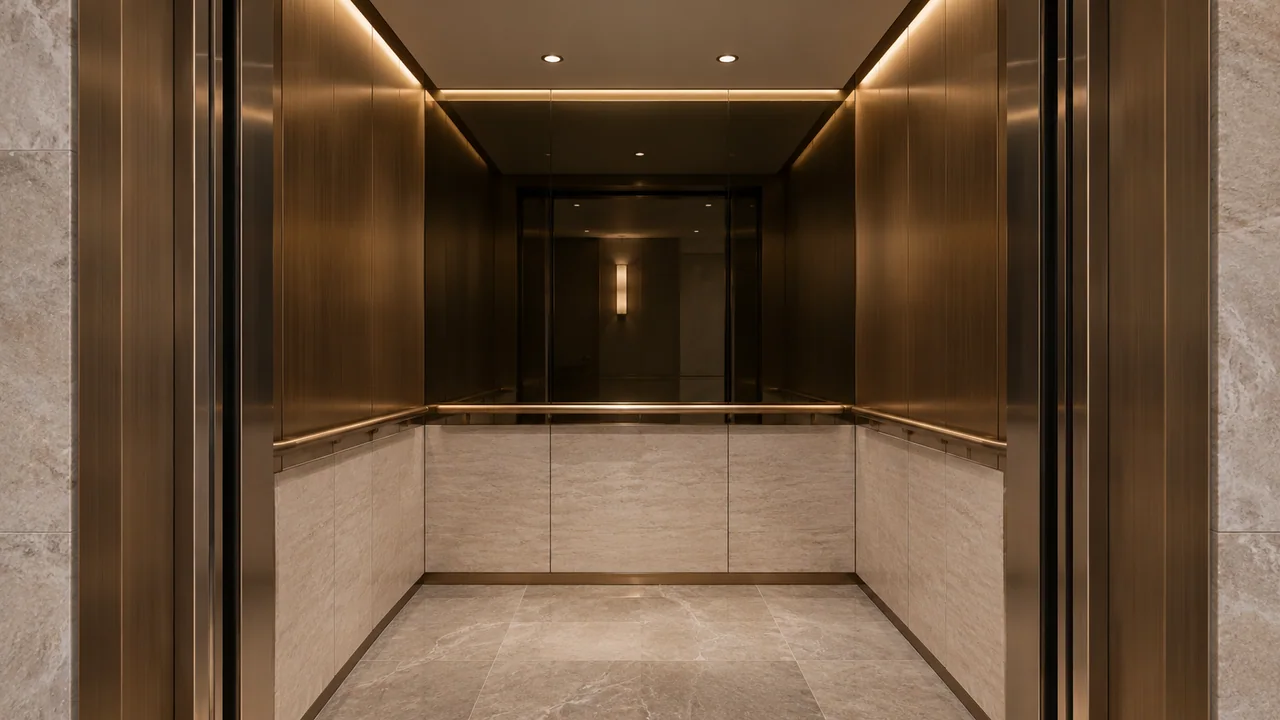
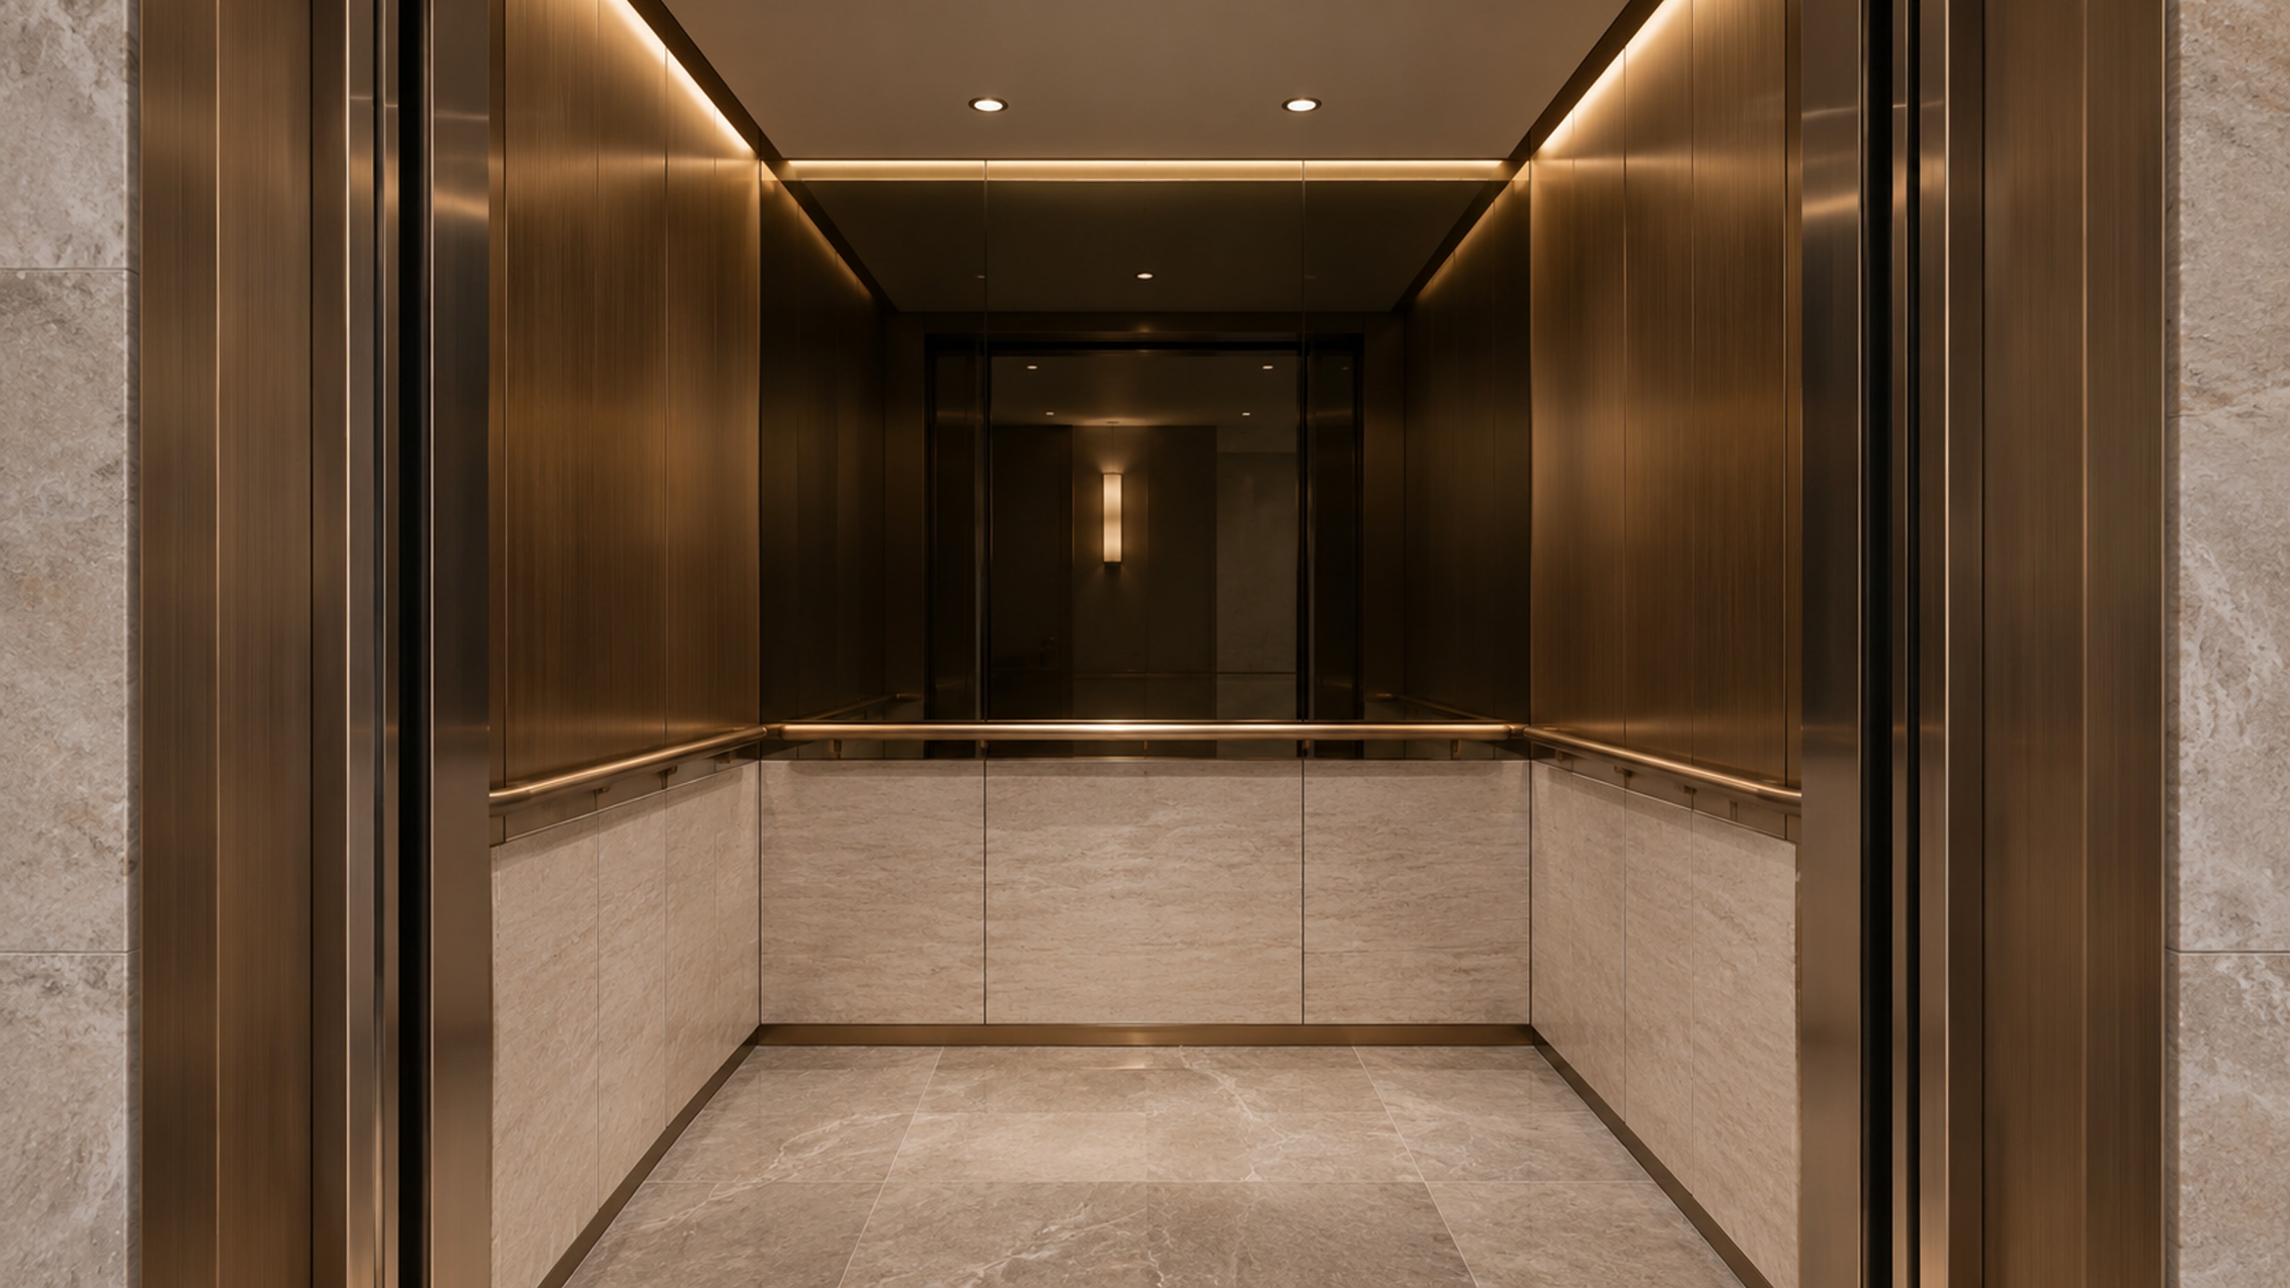
Cabin finish concept transformation
Illustrative before-and-after views for design discussion, not completed project photographs.


Common questions
Is a glass cabin the same as a glass lift shaft?
No. Cabin glazing and the enclosure around the equipment are separate specification decisions. Ask the supplier to identify exactly what is included.
Can any home lift be placed outside in a glass enclosure?
No. The selected product, enclosure and building interfaces must be assessed for the actual location by the supplier and responsible professionals.
Further reading
Related planning guides
Plan the next step
Explore home and villa lift planning with Story and Core. Share your property, available drawings and priorities so the project scope can be discussed.