
A practical starting point for your villa
A vacuum or pneumatic elevator moves its cabin using air-pressure differences. A round glass lift is a description of its appearance, not proof of its drive technology. Start with the intended users, served floors and available landing space, then confirm the equipment against current supplier drawings.
Compare the catalogue model references, review the complete cost scope and plan the inception-to-handover programme.
Start with the journeys, then choose the lift
List the floors you want to connect and who will use them. A lift serving an upstairs bedroom may need a different entrance arrangement from one connecting a living room to a family lounge. Include mobility aids and accompanying passengers in the brief, rather than deciding from the outside appearance alone.
A vacuum lift uses air-pressure differences to move its cabin. Pneumatic elevator and vacuum elevator describe this technology category; a round or transparent cabin can use a different drive system. Identify the proposed equipment before comparing its appearance, capacity or building requirements.
Compare the SC vacuum model references
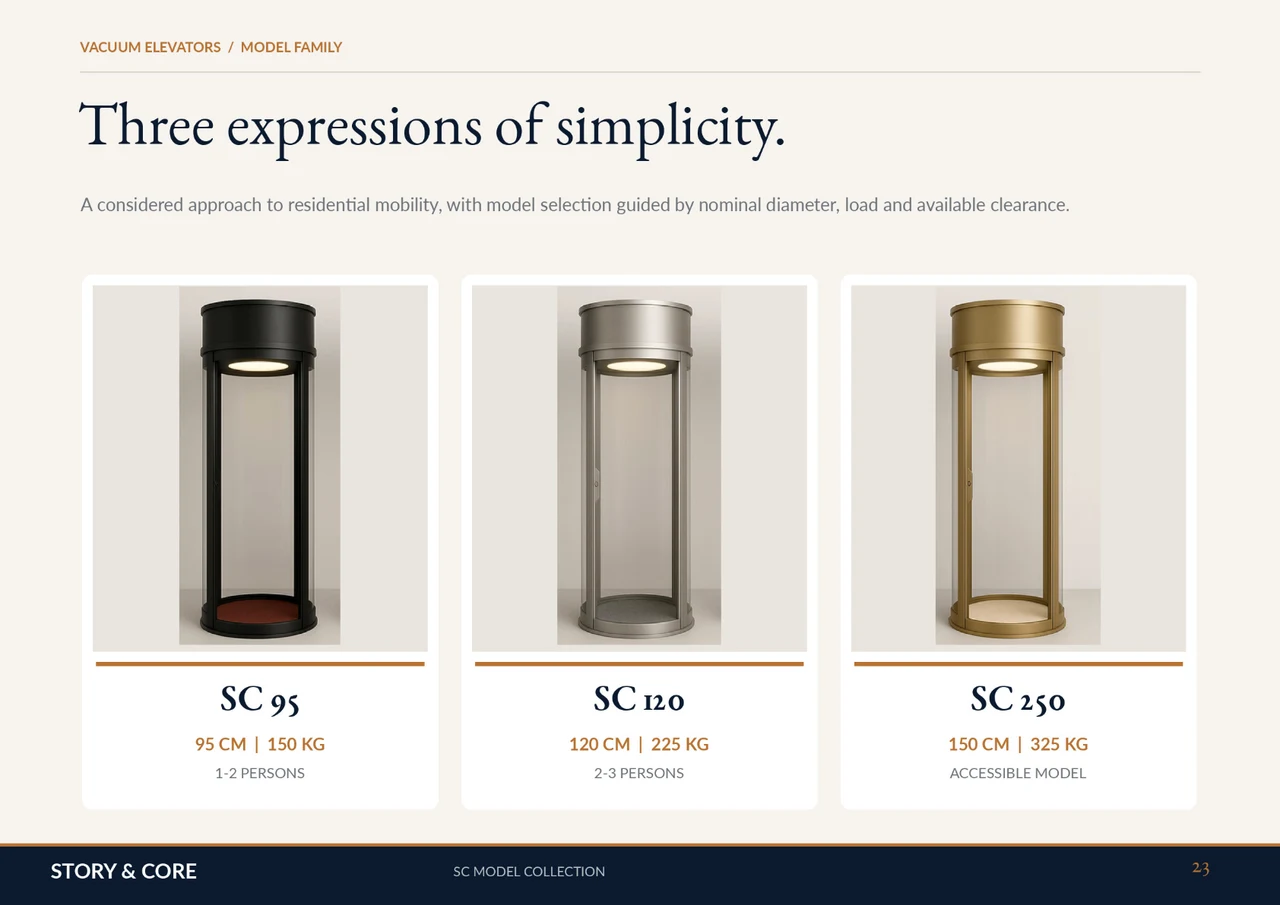
The STORY & CORE catalogue lists nominal outside diameters of 950 mm for SC 95, 1200 mm for SC 120 and 1500 mm for SC 250. These are reference dimensions, not instructions for forming a floor opening. The current supplier drawing must confirm the selected configuration and installation space.
Compare the clear doorway, internal cabin and surrounding approach separately. A cylinder that fits a stair void may still leave an uncomfortable entrance upstairs. Where wheelchair use is intended, assess the actual chair, user and landing route; an outside diameter or model label does not establish accessibility.
Plan a continuous route through the villa
Place the lift on every served floor plan and a building section. Show room doors, furniture, floor finishes and the upper ceiling. Ask the structural consultant to assess proposed openings before any cutting. Confirm who handles supports, electrical provisions, landing protection and reinstatement around the equipment.
Overhead is the clearance above the highest landing. It needs to suit the exact equipment and finished ceiling, together with machinery and maintenance access. A compact installation or a product without a conventional shaft can still require coordinated building work.
Make the entrance part of the interior
Decide how much of the lift should be visible from the entrance hall and living spaces. Bring the stair finish, wall palette and flooring into the discussion. Review frame colour, permitted cabin finishes, lighting and controls together so the lift feels connected to the home.
Catalogue finishes and illustrations communicate a design direction. Confirm available options and approve suitable samples before ordering. Floor build-up, decorative panels and lighting details need supplier acceptance, including the service access that must remain available.
Vacuum lift cost in Dubai: compare the full scope
Request an itemised quotation for the same surveyed brief. Separate equipment from structural assessment, openings, electrical work, finishes, delivery access, installation and handover. Identify exclusions and who pays for making good. A headline price is incomplete until these interfaces are accounted for.
Ask for the proposed warranty, maintenance responsibilities, parts support and emergency arrangements in writing. No universal price or installation duration applies to every villa. Share plans, photographs and intended stops with STORY & CORE to discuss architectural integration and the confirmations needed for your project.
Plan cost, access and the complete programme
STORY & CORE uses an indicative 3–4 week vacuum lift programme from inception to handover for planning discussions. Confirm the dates against the selected equipment, availability, site readiness, any required approvals and timely decisions. This covers the project as a whole, not equipment assembly alone.
- Vacuum Lift Cost in Dubai: Build a Complete Villa Budget
- Vacuum Lift Installation Timeline in Dubai: From Inception to Handover
- Installing a Vacuum Lift in an Occupied Dubai Villa: Plan the Disruption
- Vacuum Elevator Door and Landing Access: A Dubai Villa Planning Guide
- Vacuum Lift Running and Maintenance Costs in Dubai: Plan Beyond Purchase
Common questions
Can a vacuum lift be added to an existing Dubai villa?
A survey and coordinated model drawing must establish suitability. Review the route through all floors, structural changes, access and electrical requirements before ordering.
Is a round lift always pneumatic?
No. Round describes the shape; pneumatic describes the drive principle. Check the model specification.
What should I send for a quotation?
Send floor plans, floor-to-floor heights, photographs, intended stops and users, together with your preferred position and finish references.
Continue planning your lift
- SC model dimensions
- Vacuum lift quotation scope
- Installation planning
- How pneumatic lifts work
- Power-cut safety questions
References and scope
- STORY & CORE catalogue: model references and design options
- PVE manufacturer explanation: principles and components (not an SC specification)
Manufacturer references explain general principles or their own equipment. They do not establish STORY & CORE partnerships, model certification or project-specific performance. Final specifications and responsibilities require confirmation for the proposed installation.
Review your villa drawings
Share your floor plans, intended stops and interior priorities with STORY & CORE. Start with home lift planning and confirm the equipment, building interfaces and agreed scope in the project proposal.