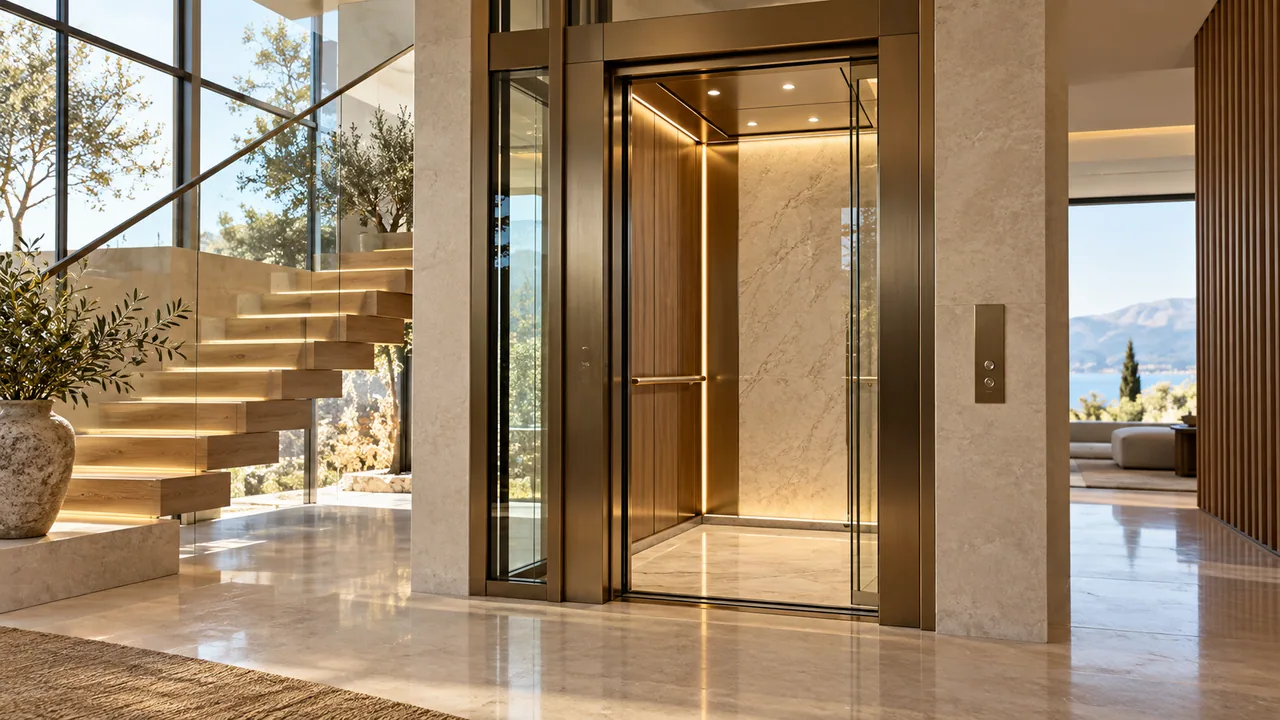
- Home
- Project concepts
Project concepts
Ideas for bringing lifts, fit-out and interiors together. These illustrations show possible project scopes, not completed client projects.
AI-generated design concept · illustrative, not a completed project 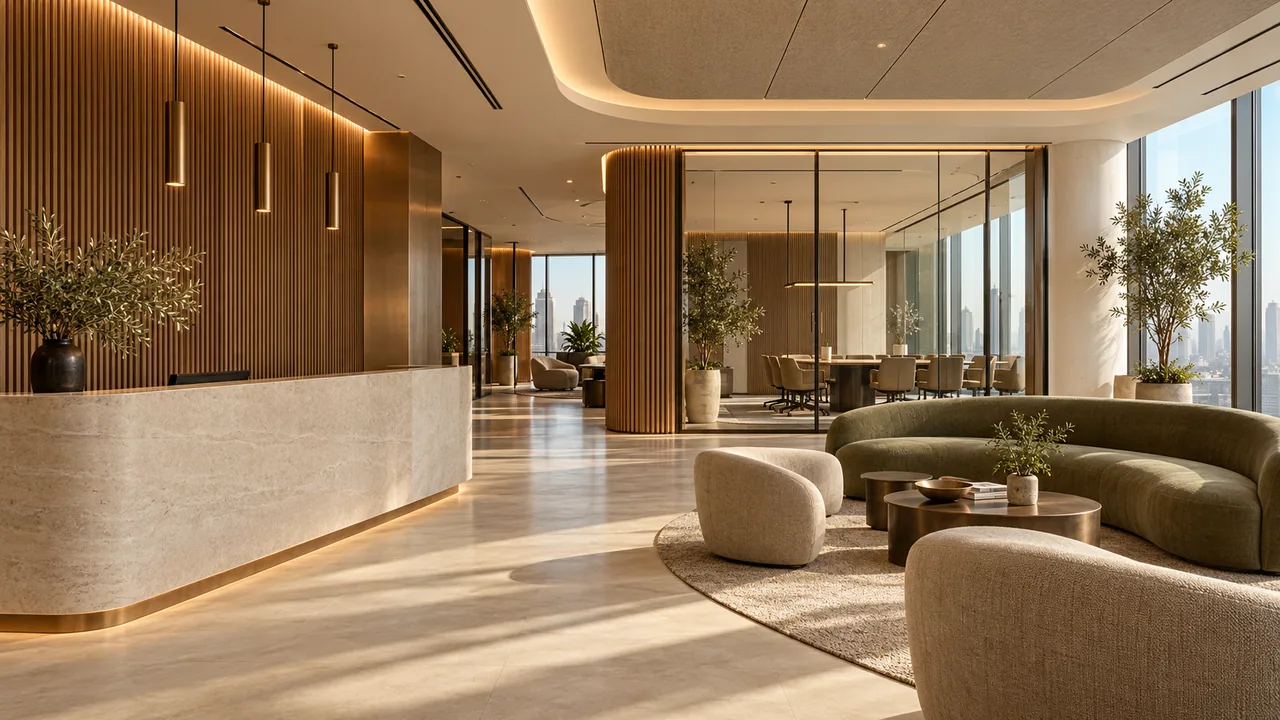
AI-generated design concept · illustrative, not a completed project A warm workplace welcome
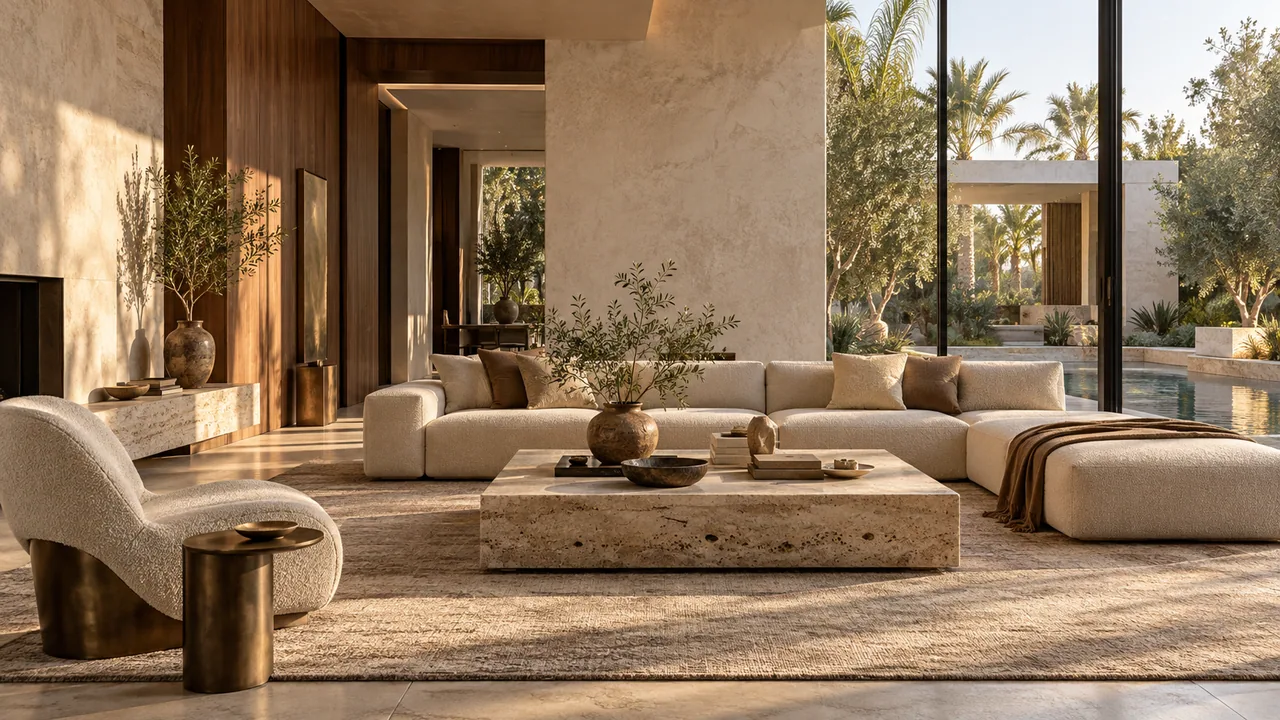
AI-generated design concept · illustrative, not a completed project A calm residential interior
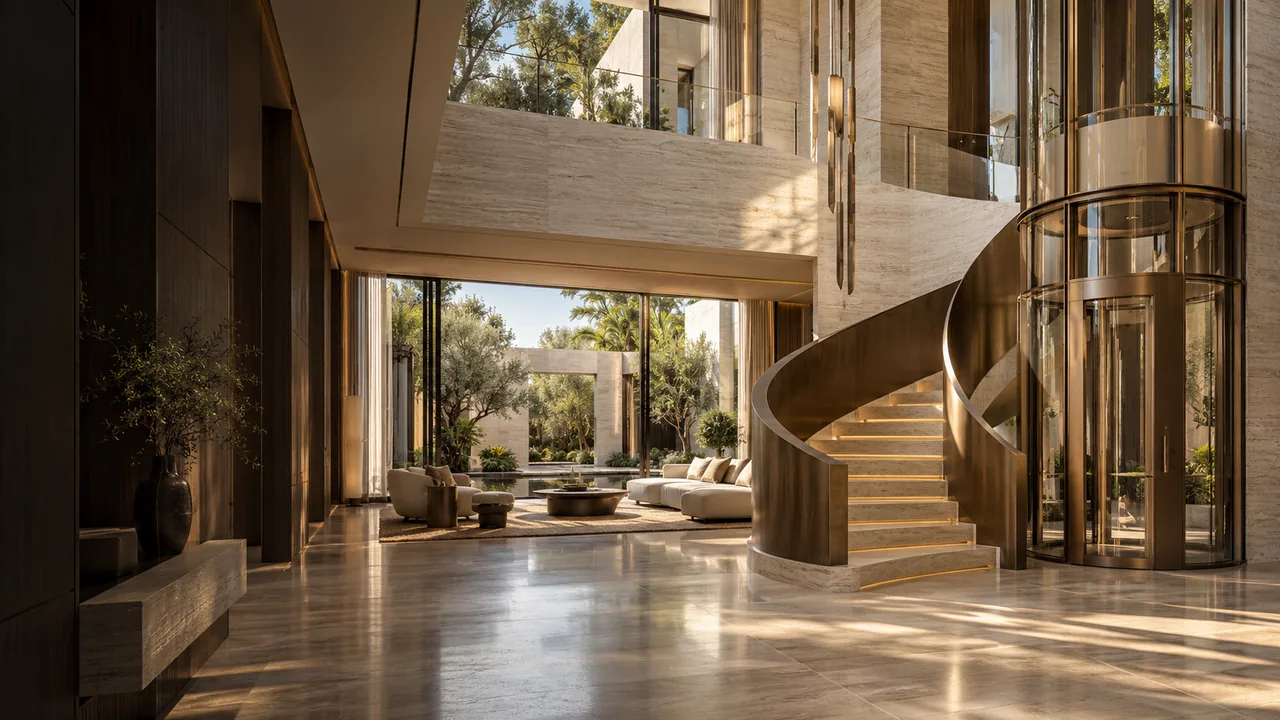
AI-generated design concept · illustrative, not a completed project An atrium with a different perspective
AI-generated design concept · illustrative, not a completed project Material and light at work
AI-generated design concept · illustrative, not a completed project Spaces for everyday living
Let’s discuss your project.
Tell us what you are planning and we will arrange a visit.