
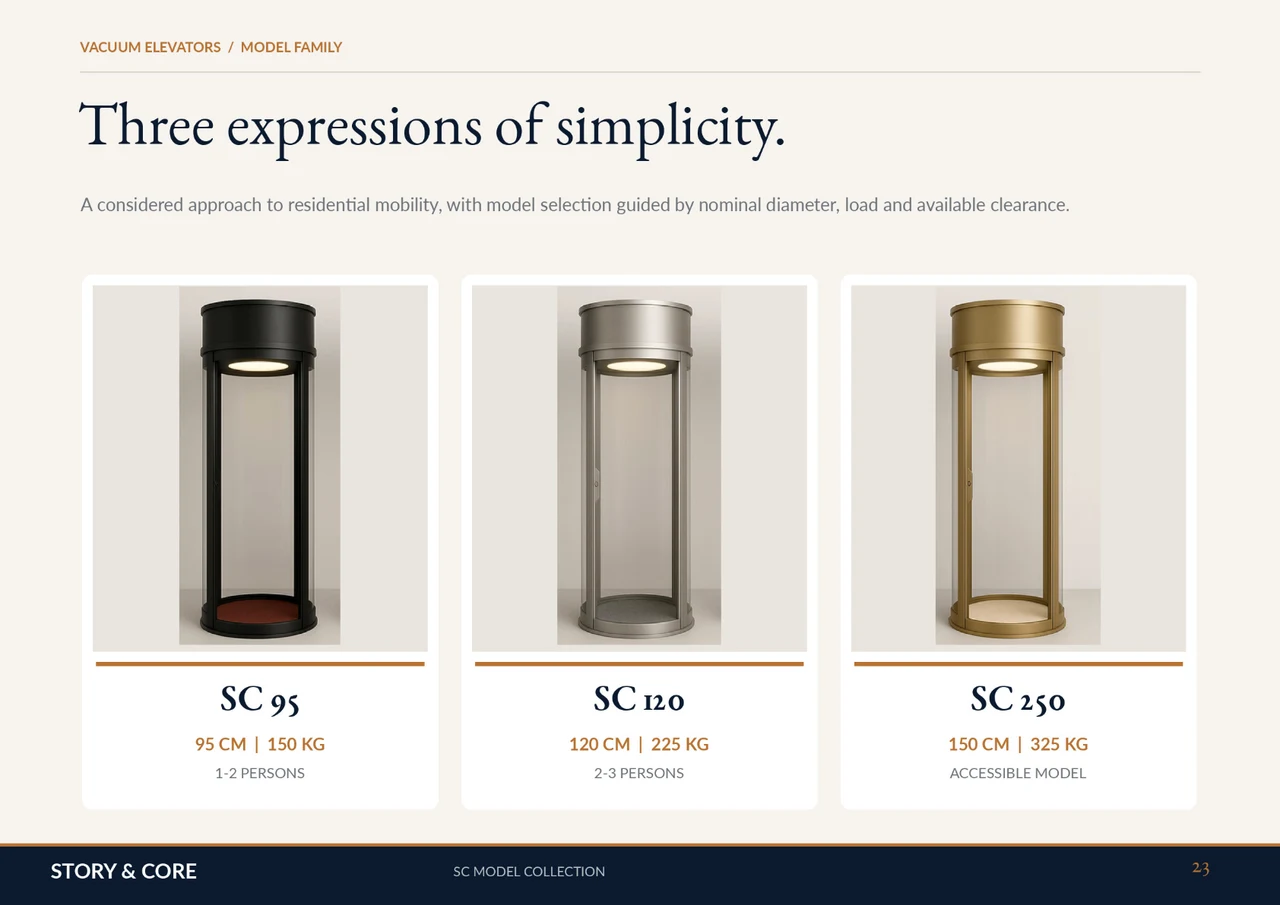
Three models, three different space discussions
Catalogue page 23 introduces the SC 95, SC 120 and SC 250. It shows nominal outside diameters of 950 mm, 1200 mm and 1500 mm respectively. Those figures help describe the visual presence of each model, but they are not interchangeable with the floor opening or clear installation space.
The technical reference on page 33 lists separate values for internal diameter, required clear space and clear door access. Ask the supplier to explain each dimension on the project drawing. Keep the model name beside every measurement so a larger model’s doorway is not accidentally combined with a smaller model’s footprint.
| SC model | Nominal outside diameter | Rated load | Clear door access | Required clear space |
|---|---|---|---|---|
| SC 95 | 950 mm | 150 kg | 500 mm | 1050 mm |
| SC 120 | 1200 mm | 225 kg | 700 mm | 1300 mm |
| SC 250 | 1500 mm | 325 kg | 900 mm | 1600 mm |
Capacity does not replace a usable-space check
The catalogue gives nominal rated loads of 150 kg for SC 95, 225 kg for SC 120 and 325 kg for SC 250. Select against the intended users and permitted use, with the provider confirming the actual configuration. A load figure alone does not establish whether a passenger and companion can enter comfortably.
Draw the approach at each served floor and consider the items or mobility aid that will travel. Ask for a practical demonstration or a suitable dimensional review where available. The installation should support the household’s journeys rather than simply fit inside a circle on the ground-floor plan.
Door access and internal diameter answer different questions
Page 33 lists clear door access of 500 mm, 700 mm and 900 mm for SC 95, SC 120 and SC 250. It separately lists internal diameters of 820 mm, 1100 mm and 1400 mm. Treat these as brochure reference values that need confirmation for the proposed model and entrance arrangement.
A wider cabin does not remove the need to review the doorway and landing. Include door movement, approach direction and the space for leaving the lift. If wheelchair use matters, review the actual chair and user requirements with the provider. The SC 250 accessibility discussion deserves its own assessment.
The building review includes more than the footprint
The technical table lists required clear spaces of 1050 mm, 1300 mm and 1600 mm across the three models. It also lists a maximum of three stops and 9000 mm travel. These catalogue limits should frame the enquiry without becoming permission to cut an opening or promise a fit in every three-storey villa.
Have the project team check the vertical route, structural conditions, head-unit arrangement, electrical provision and landing interfaces. Measurements should use the same reference levels and finished surfaces. If the selected model or entrance changes, recheck the coordinated information before releasing surrounding works.
A useful enquiry names the model and the unresolved questions
Send your floor plans, property location, intended stops and photographs of the proposed position. Explain who will use the lift and whether a companion or mobility aid must be accommodated. Identify any measurements that have not yet been verified on site.
Download the catalogue to review the model family with your architect or household. STORY & CORE can discuss the architectural brief and the questions requiring supplier confirmation. The brochure is a selection reference, not an installation drawing, local approval or guarantee that a particular configuration is available for your site.
Related planning guides
Common questions
Does the nominal diameter equal the required floor opening?
No. The catalogue separates outside diameter, internal diameter and required clear space. Obtain the current project-specific opening and support details from the selected supplier.
Which SC model has the widest listed doorway?
The brochure technical reference lists 900 mm clear door access for SC 250. Confirm the actual model, entrance configuration and finished clearances before selection.
Can the catalogue replace a site survey?
No. Surveyed conditions, structural review and the selected model’s current submission remain necessary.
Further reading
Download the residential catalogue
Review all 34 pages, including the model and finish references discussed here. Enter your name, email and mobile number to access the original PDF.
Discuss the project brief
Explore home lift architectural planning with Story and Core. Share your property, available drawings and priorities so the project scope can be discussed.