
Start with the person and the actual wheelchair
Describe how the intended user approaches, enters and leaves the lift. Include the actual wheelchair or mobility aid, any assistance required and whether a companion needs to travel. The household’s daily movement is the starting point for discussing usable space.
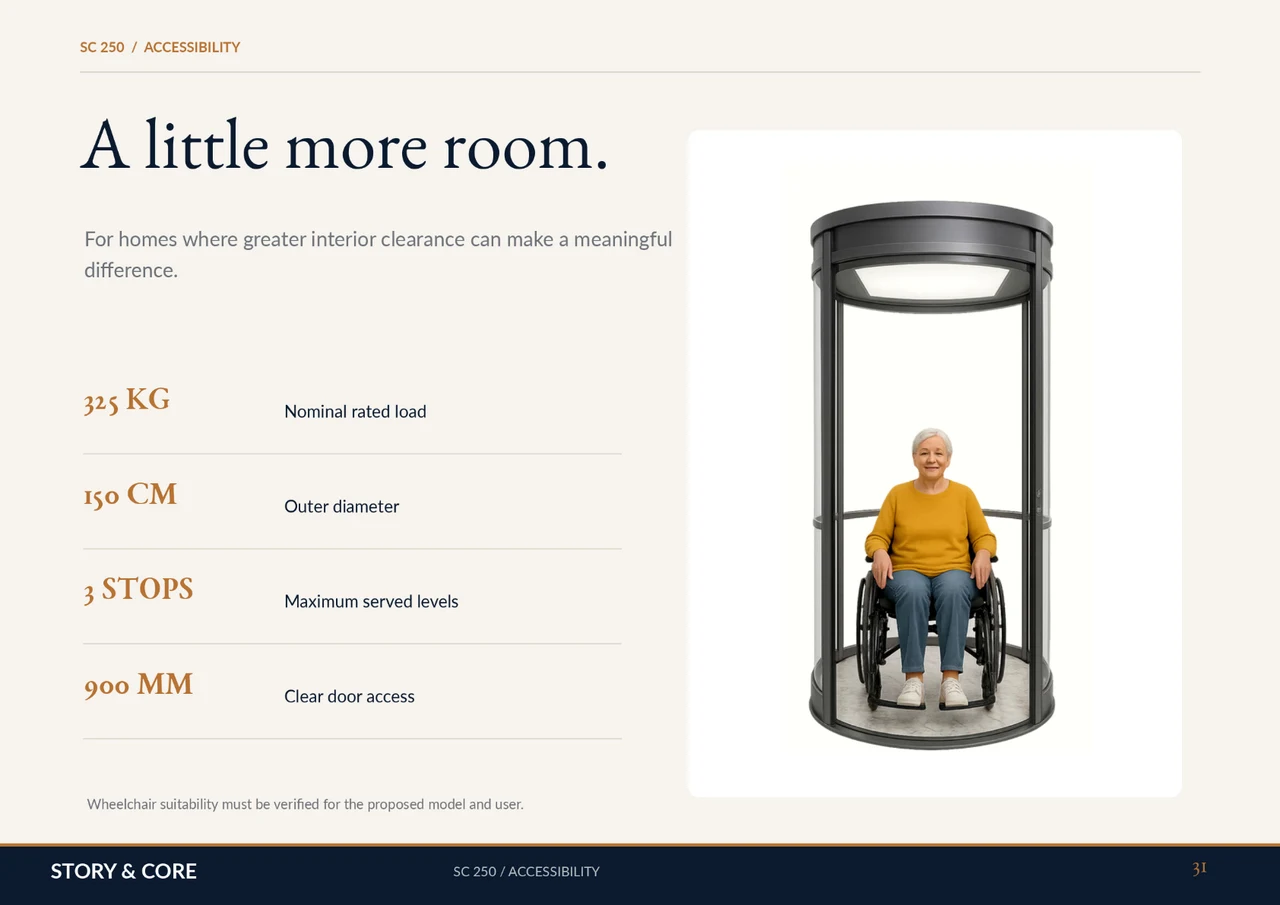
Ask the proposed supplier to assess those needs against the model and entrance arrangement. Where practical, use an appropriate demonstration or a coordinated dimensional review. A picture of a wheelchair inside a cabin does not establish that every chair, posture or assisted journey will work in the same space.
What the SC 250 brochure actually lists
Catalogue page 31 identifies a nominal load of 325 kg, a 1500 mm outside diameter, a maximum of three stops and 900 mm clear door access. Page 33 separately lists a 1400 mm internal diameter and 1600 mm required clear space for SC 250.
These figures describe different aspects of the product reference. Capacity needs to cover the proposed permitted load, while the doorway and internal space need to support the actual user’s movement. Have the supplier confirm the figures for the current model, entrance option and installed configuration.
The landing is part of wheelchair access
Mark the approach to the door on every served floor. Include nearby room doors, walls, furniture and the direction from which the chair arrives. Consider the route after leaving the lift as carefully as the route into it. A workable cabin does not compensate for an obstructed arrival space.
Review the floor transition and finished levels with the project team. Ask how the entrance detail, controls and permitted door operation will support the intended user. Any ramps, platforms or surrounding building work need professional review rather than an improvised adjustment after installation.
Assistance and emergency arrangements should be clear
Ask the provider to demonstrate normal controls and the installed communication and emergency arrangements. Include the user and the household contact in handover discussions. Confirm the instructions for a stoppage, a power interruption and any fault affecting normal use.
Plan for maintenance and periods when the equipment cannot be used. The household should know who supports the lift, how to report a problem and what response terms apply. Technical recovery and rescue belong to trained personnel. Do not assume a connected convenience feature replaces the supplied emergency system.
A suitability decision requires more than a product label
Request a written response covering the actual chair and user brief, the model, entrance, landings and any building changes. Identify any limits or unresolved questions before accepting the proposal. Brochure accessibility language does not itself establish compliance with every local requirement or every household need.
Share the floor plans, location and access priorities with STORY & CORE. Download the catalogue to review the SC 250 reference with the household and design team, then ask the selected supplier and appointed professionals to confirm suitability. The useful result is an agreed arrangement for the person and home, not simply a larger model number.
Related planning guides
Common questions
Is SC 250 suitable for every wheelchair?
No universal suitability is claimed. The actual wheelchair, user, companion requirements and entrance/landing arrangements need assessment.
Does a 325 kg rating establish accessibility?
No. Load capacity is one factor. Usable dimensions, door access, controls, approaches and the user’s needs also matter.
Are the brochure dimensions construction instructions?
No. Confirm the current model and obtain project-specific technical information before building work.
Further reading
Download the residential catalogue
Review all 34 pages, including the model and finish references discussed here. Enter your name, email and mobile number to access the original PDF.
Discuss the project brief
Explore home lift architectural planning with Story and Core. Share your property, available drawings and priorities so the project scope can be discussed.