
First, describe the home and the journeys
Send the property location and type, whether it is new or existing, and which levels you want to connect. Include available plans and photographs. If dimensions are preliminary, say so. A clear distinction between a drawing assumption and a verified site measurement helps the team identify the next review step.
Explain who will use the lift and any access priorities. Include the actual mobility aid and whether a companion needs to travel. Tell us which aspects of the home you want to preserve. This information makes the initial discussion more useful than an enquiry containing only a preferred cabin image.
Next, frame the design and coordination questions
The brief should show the proposed lift position on every served level and explain how people approach it. STORY & CORE can discuss the relationship with the landing, staircase and adjoining rooms. Record the questions that need a supplier submission or qualified assessment rather than assuming the first position will work.
Where specialist reviews are needed, identify the responsible party. Structural assessment, electrical provision and equipment design must sit with the suitably appointed professionals. Agree who gathers the information and who returns decisions to the homeowner. The coordination plan should reflect the actual appointment.
Develop a cabin direction that can be checked
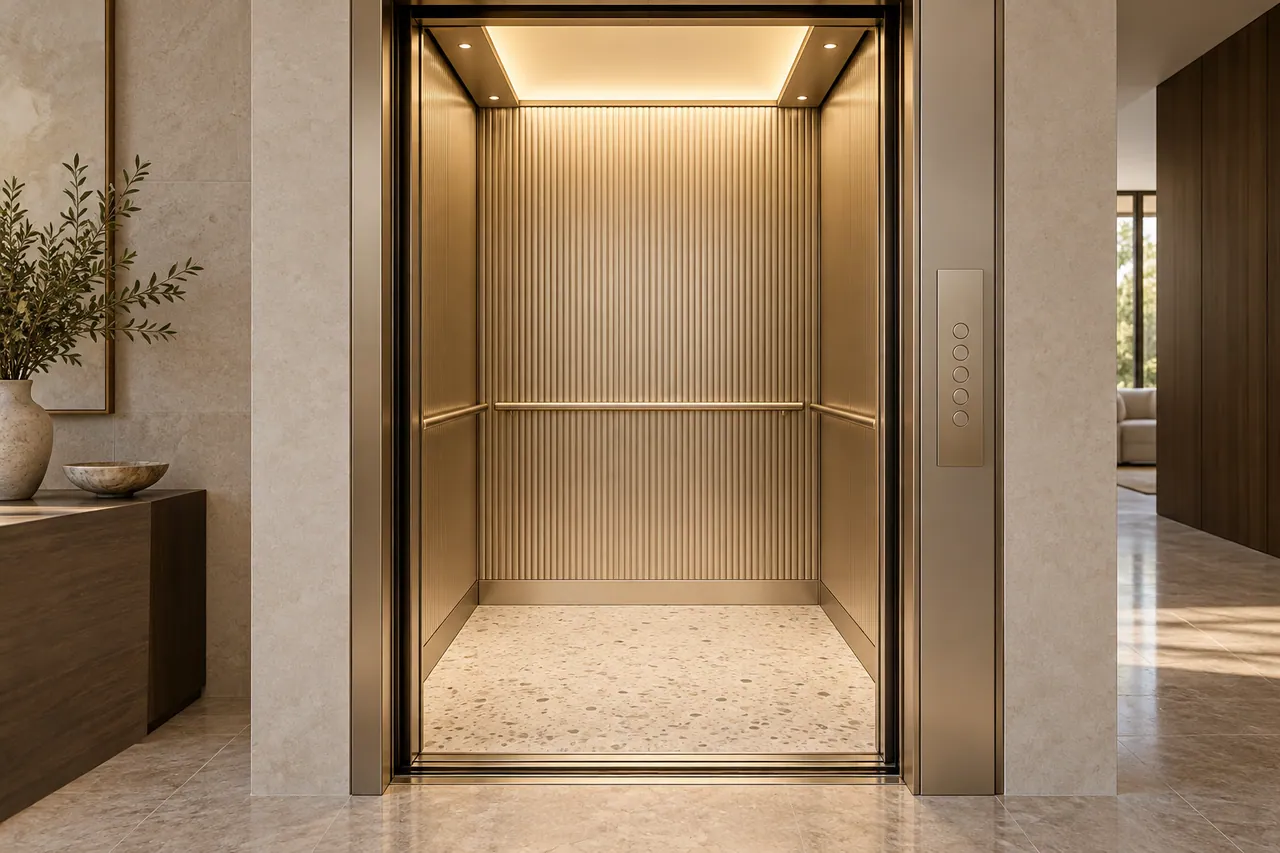
Bring interior references and photographs of nearby finishes. Discuss the entrance treatment, cabin flooring, wall materials, mirrors, lighting and controls as one design direction. A short finish brief helps the proposed supplier respond to the intended result.
Ask for the actual available selections and model constraints before approving materials. Keep concept images and catalogue references clearly identified. STORY & CORE’s role in selecting, documenting or coordinating finishes should appear in the written scope, together with the supplier’s responsibility for technical acceptance.
Compare a proposal through named responsibilities
A useful proposal identifies equipment, delivery arrangements, surrounding building works and completion tasks. Ask who coordinates openings, power, finishes and site readiness. Put exclusions beside the included items so the homeowner can see where another appointment or contractor is needed.
Also confirm how the programme depends on approvals and site preparation. The number of days spent assembling a lift does not describe the whole project. Agree how design changes, additional work and revised dates are handled. A clear record gives the homeowner a practical basis for approving the next stage.
Prepare for ownership before the project ends
Ask who supplies the operating instructions, completion records and agreed handover information. Identify the maintenance provider and the route for reporting a fault. Where independent inspection applies, name the responsible body and the party arranging attendance and closing findings.
To begin, send the available drawings and a short project brief through the contact form or agreed contact channel. STORY & CORE will need to confirm whether the project and requested responsibilities fit its accepted scope. No manufacturer, warranty, installation programme or service coverage should be assumed until the proposal identifies it in writing.
Related guides for your project
Common questions
Can I start without complete architectural drawings?
Share the information available and identify any missing measurements. The team can discuss what further survey or drawings are needed before a suitable proposal can be confirmed.
Will STORY & CORE take responsibility for every contractor?
Only the responsibilities expressly accepted in the appointment apply. Ask for a written schedule showing each party’s role and exclusions.
Is a quotation possible from a photograph alone?
Photographs support the first discussion, but equipment selection and a reliable scope require the necessary project and site information.
Further reading
Discuss your lift requirements
Explore home lift planning in Dubai with Story and Core. Share your property, available drawings and priorities so the project scope can be discussed.