
Map the household’s kitchen routine
Describe who cooks, how many people use the kitchen together and whether it also serves as a breakfast or entertaining space. List the items that need storage, including small appliances and larger cookware. Start with those needs instead of assuming that a fashionable island or a full wall of tall cabinets will suit the room.
Blum’s kitchen-planning material discusses organising storage around tasks and access. Use that principle to review the relationship between preparation, washing, cooking and storage in your own plan. There is no benefit in copying another kitchen’s arrangement when its users, equipment and available space are different.
Check the existing room and proposed layout
Arrange for the responsible team to establish room dimensions and the condition of relevant services. Record windows, door swings, columns, structural constraints and any retained elements. Ask how the proposed layout works when appliance doors and drawers are open, not only when everything is closed in a visual.
Have the appointed designer and specialists assess circulation and service changes for the actual property. An apartment, townhouse and detached villa can present different constraints. Confirm building or community requirements through the applicable route before treating a revised layout as ready for construction.
Select appliances before finalising cabinetry
Prepare a coordinated appliance list with the current manufacturer’s installation information. Ask the supplier and project team to confirm the necessary cabinet interfaces, ventilation provisions and connections for the selected models. A generic appliance symbol on a drawing is not enough information for a final fabrication order.
Identify who supplies, delivers, installs and connects each appliance. Keep those responsibilities visible in the quotation so an item is not omitted between the joinery contractor and another specialist. Recheck the drawings if an appliance model changes after approval; similar-looking products may have different installation needs.
Approve materials and details together
Review cabinet finishes, worktops, splashbacks, hardware and lighting as a coordinated palette. Ask for physical samples where needed, and distinguish the design selection from confirmation that a product suits its intended use. The responsible specialist should address the material and installation details relevant to that product.
Record edge treatments, visible joints, handles, internal accessories and the interfaces around sinks and appliances in the agreed drawings. Ask which dimensions require a final site measure and at what stage it takes place. Avoid approving fabrication while those dependencies are still unresolved.
Plan installation, temporary use and handover
Agree the work sequence across removal, service work, surface preparation, cabinetry, worktops and final connections. Ask who checks each interface before the next trade proceeds. Confirm current supplier availability against the exact selections and quantities rather than relying on a general delivery promise.
If the home remains occupied, discuss how the household will manage food storage, cooking and washing during the works. At handover, collect the relevant care and warranty information and a written open-items list. Retain the approved appliance and finish references for future servicing or replacements.
Concept transformation
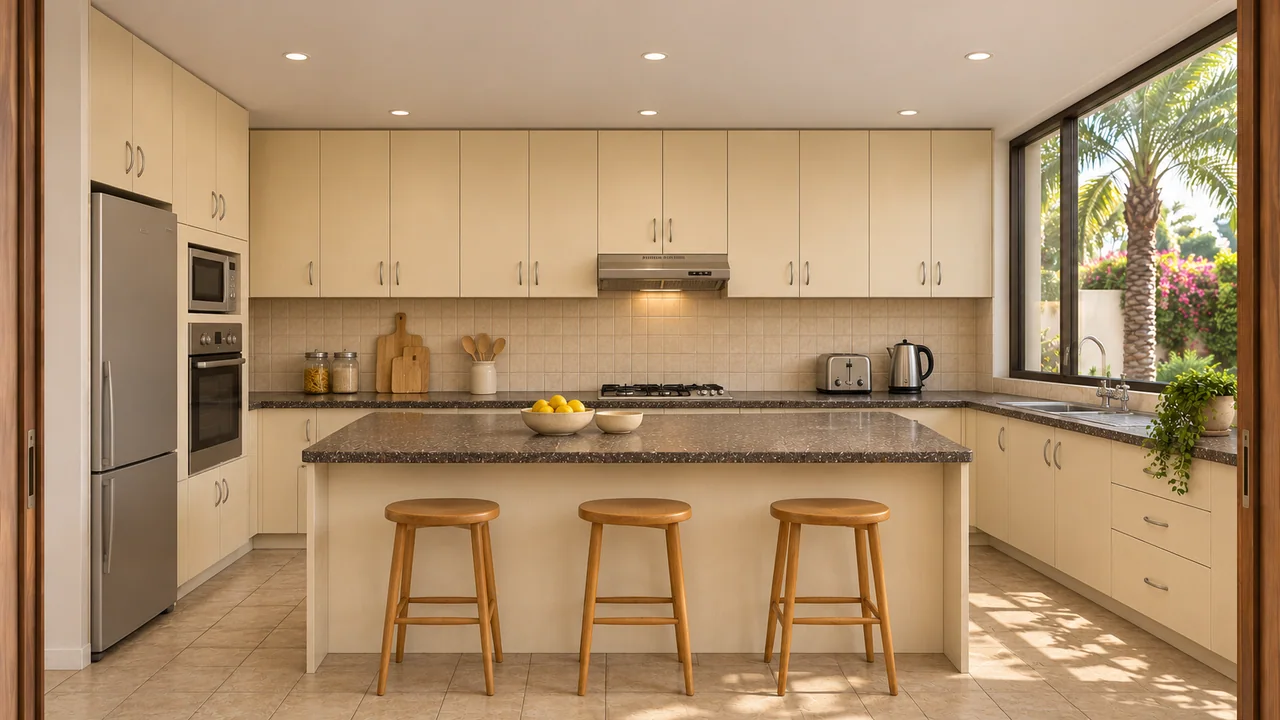
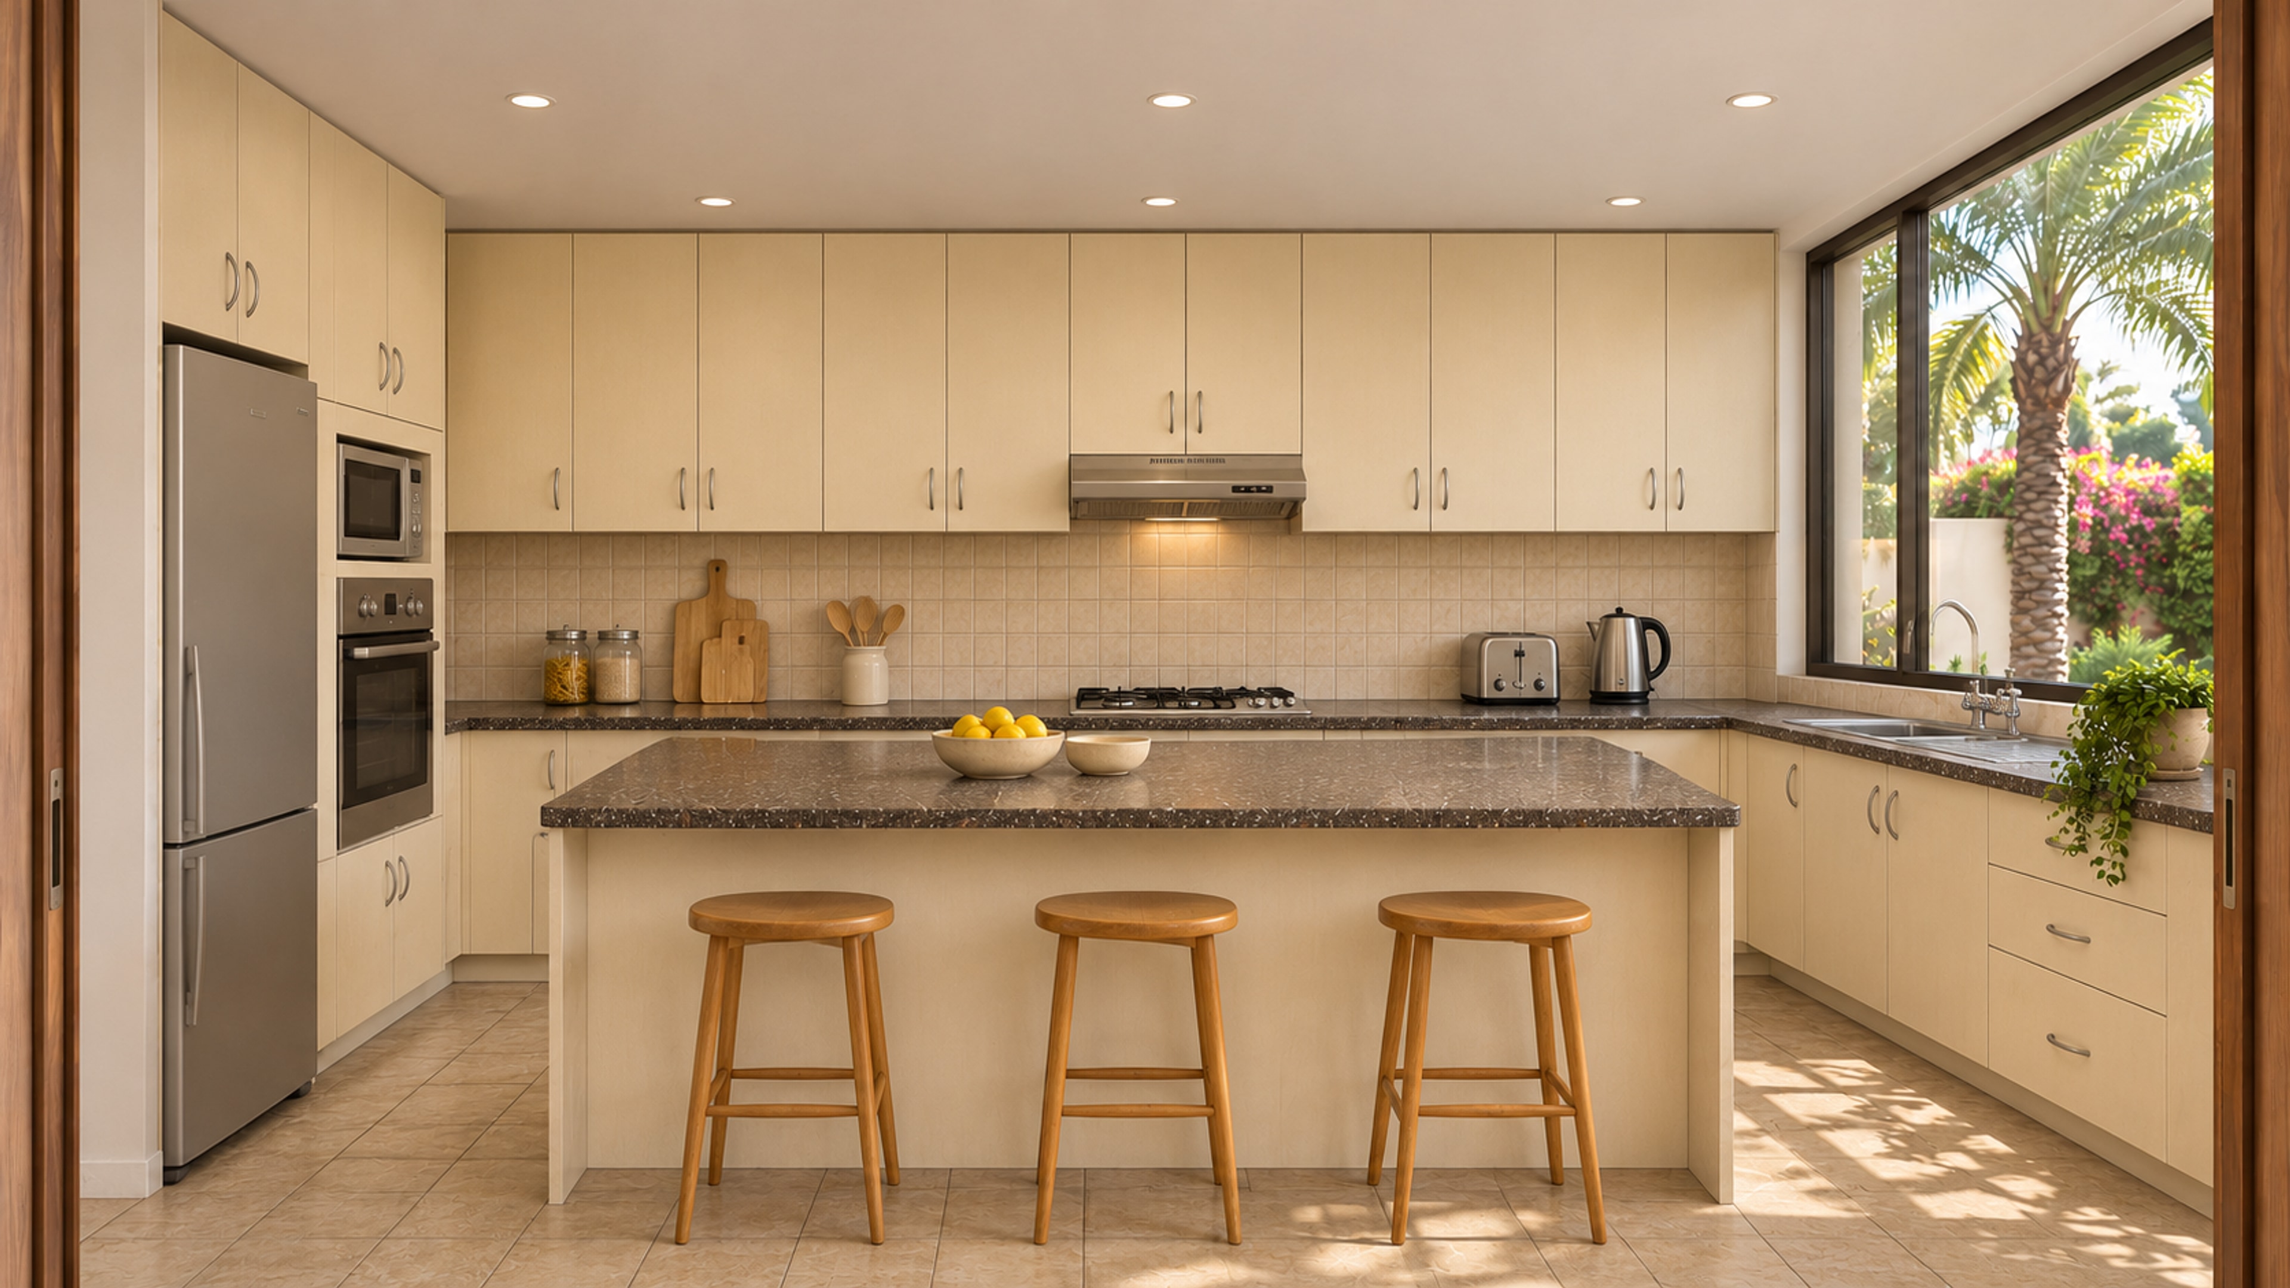
Illustrative before-and-after views for design discussion, not completed project photographs.


Common questions
Should appliances be selected before kitchen joinery is ordered?
The chosen models and their installation requirements should be coordinated with the cabinetry before the relevant fabrication is approved. Confirm the sequence with the designer, appliance supplier and joinery team.
Is an island suitable for every kitchen?
No. Review the actual room, circulation, appliance openings, services and household needs before including one in the final layout.
Further reading
Related planning guides
Plan the next step
Explore interior design and joinery coordination with Story and Core. Share your property, available drawings and priorities so the project scope can be discussed.