
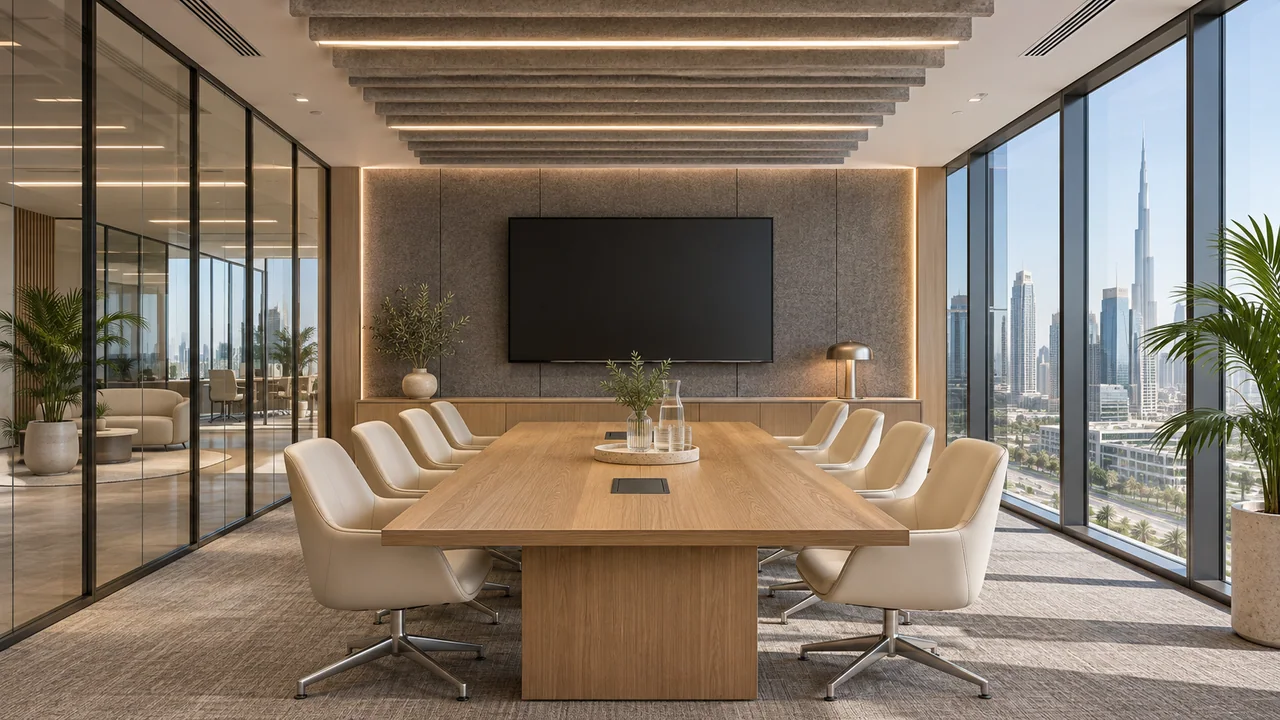
Define the room’s real activities
Record the room size, intended occupancy and types of meetings. A small video-call room, a collaborative project room and a space for confidential discussions may require different priorities. Include the facilities, IT and operational teams in the brief so the proposed solution responds to everyday use.
Describe the problem you want to avoid in plain language: conversations disturbing nearby desks, poor call clarity or insufficient privacy. Ask the acoustic specialist to translate those needs into a project-specific design and, where appropriate, agreed performance criteria. Avoid selecting a product solely because its brochure uses the word acoustic.
Distinguish sound within the room from sound between rooms
Sound absorption and sound isolation address different issues. Absorptive finishes can help control reflections within a room; the enclosure and its interfaces influence how sound passes to adjoining spaces. Rockfon’s meeting-room guidance considers both absorption and room-to-room sound insulation, rather than treating one finish as the complete solution.
Ask how the proposed ceiling, walls, glazing, doors and floor work together. Soft furniture may contribute to the room’s acoustic character, but it should not be used as an unexplained replacement for a coordinated design. Request the basis for any performance claim against the intended assembly and installation.
Review the complete partition and service interfaces
Discuss partition head details, door assemblies, seals and relevant junctions with the responsible specialists. Ask whether the design has considered the route above the visible ceiling and the relationship to adjacent rooms. A high-performing panel alone does not establish the performance of the completed enclosure.
Coordinate ventilation, lighting, cable routes and other penetrations before closing construction. The team should resolve how those interfaces are detailed without compromising other building requirements. Have the relevant professionals review the coordinated solution rather than improvising site changes after the acoustic finishes are installed.
Design for video calls as well as appearance
Involve the technology supplier while furniture positions and room finishes are still being developed. Confirm where participants sit, where equipment is placed and how the room is expected to operate. Microphone or speaker selection should respond to the room and use case, not simply copy equipment from a larger boardroom.
Review lighting, reflections and background views alongside the acoustic scheme. An entirely reflective room can create several coordination problems at once. Ask the design team to explain how the material palette, ceiling treatment and services support the meeting experience while remaining accessible for maintenance.
Agree verification and operating instructions
Decide what will be reviewed before the room is accepted, and whether specialist testing belongs in the appointment. Distinguish a product’s laboratory information from any agreed assessment of the installed room. Define the method and responsibilities in advance so handover does not depend on an informal subjective disagreement.
Arrange an operational demonstration with the completed room and relevant technology. Record outstanding items and retain the approved specifications and care information. If the office layout changes later, review the acoustic implications before removing partitions, altering ceilings or changing the use of adjoining spaces.
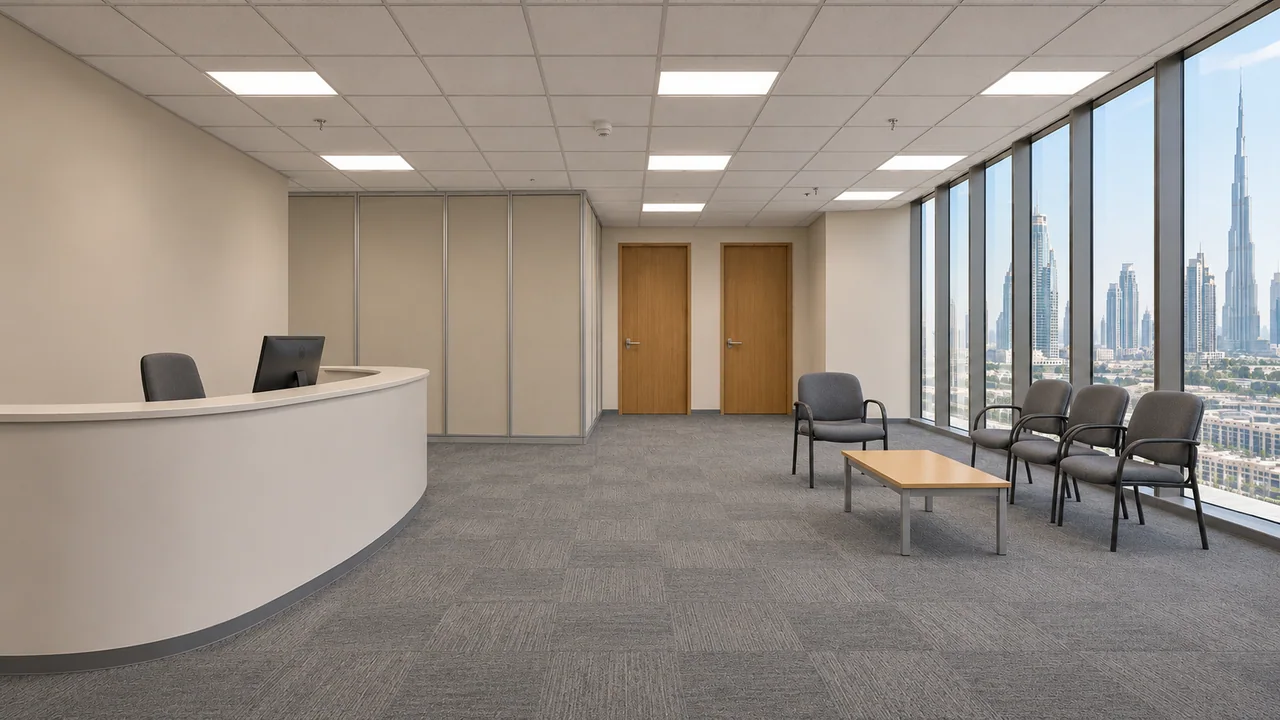
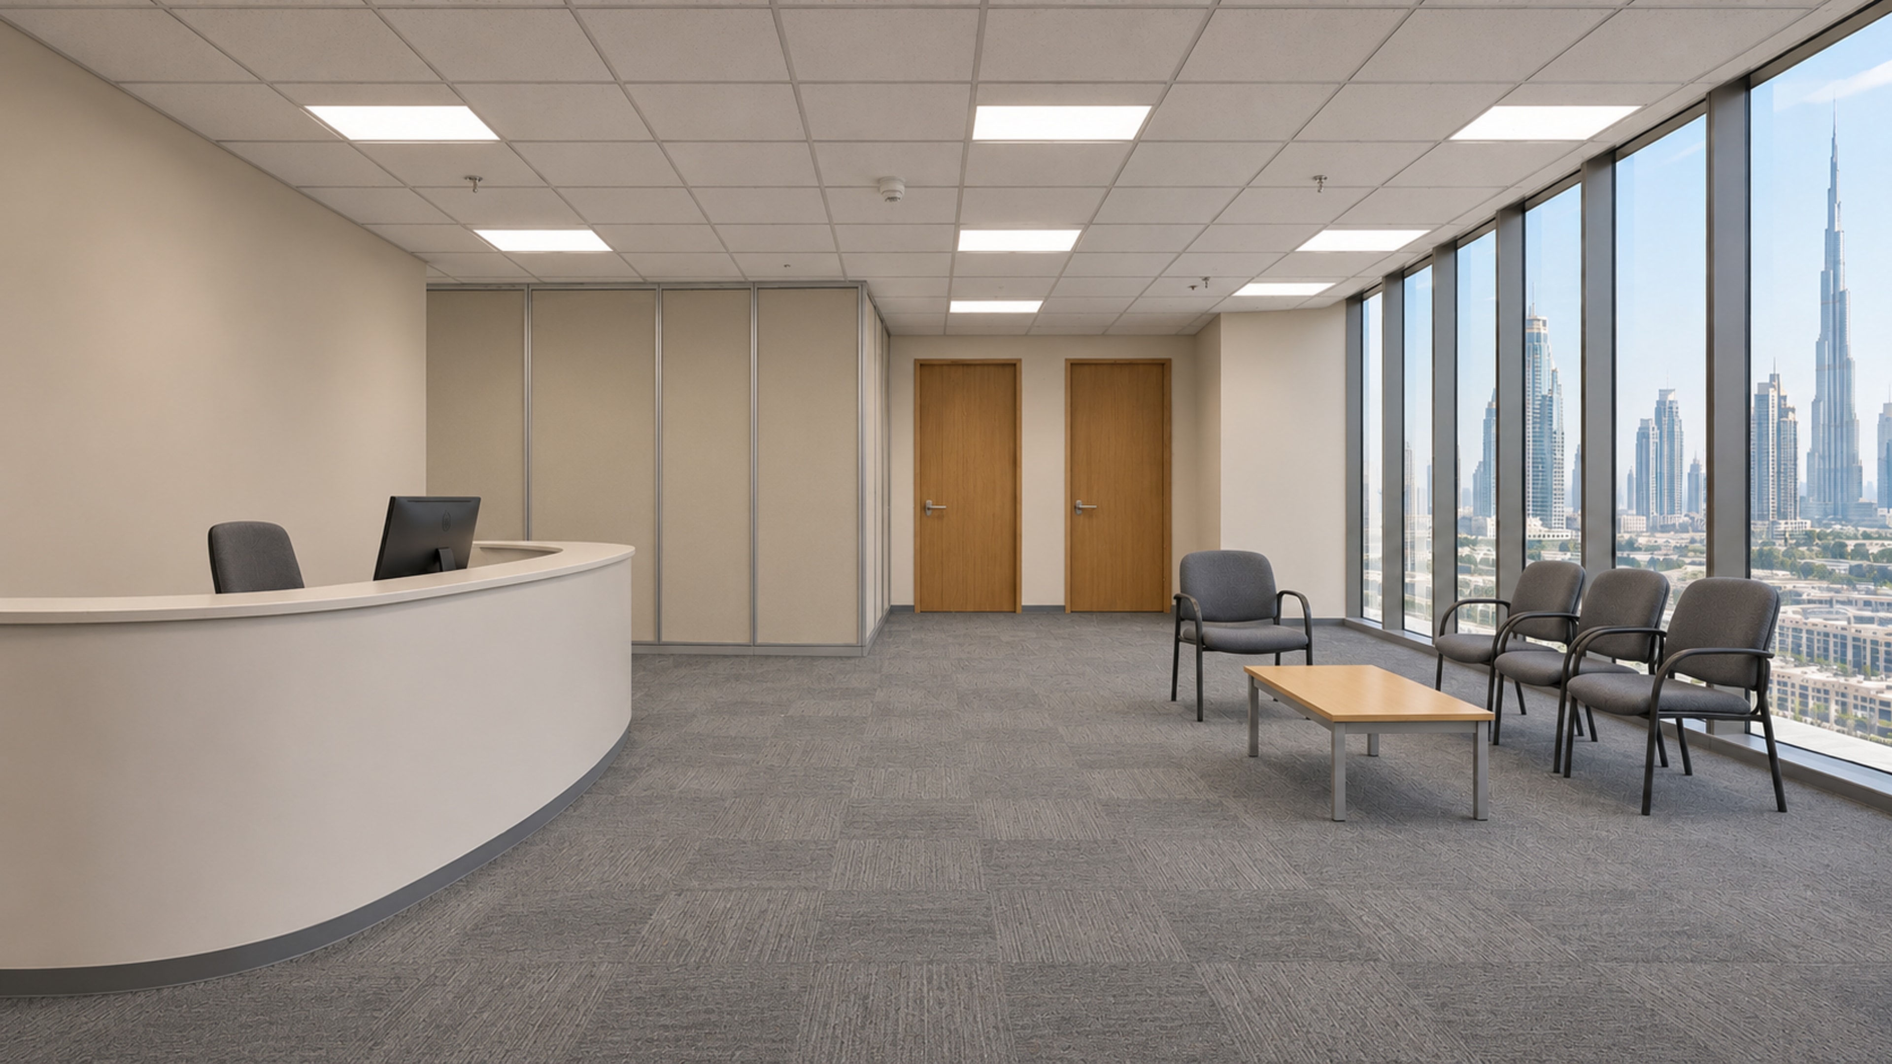
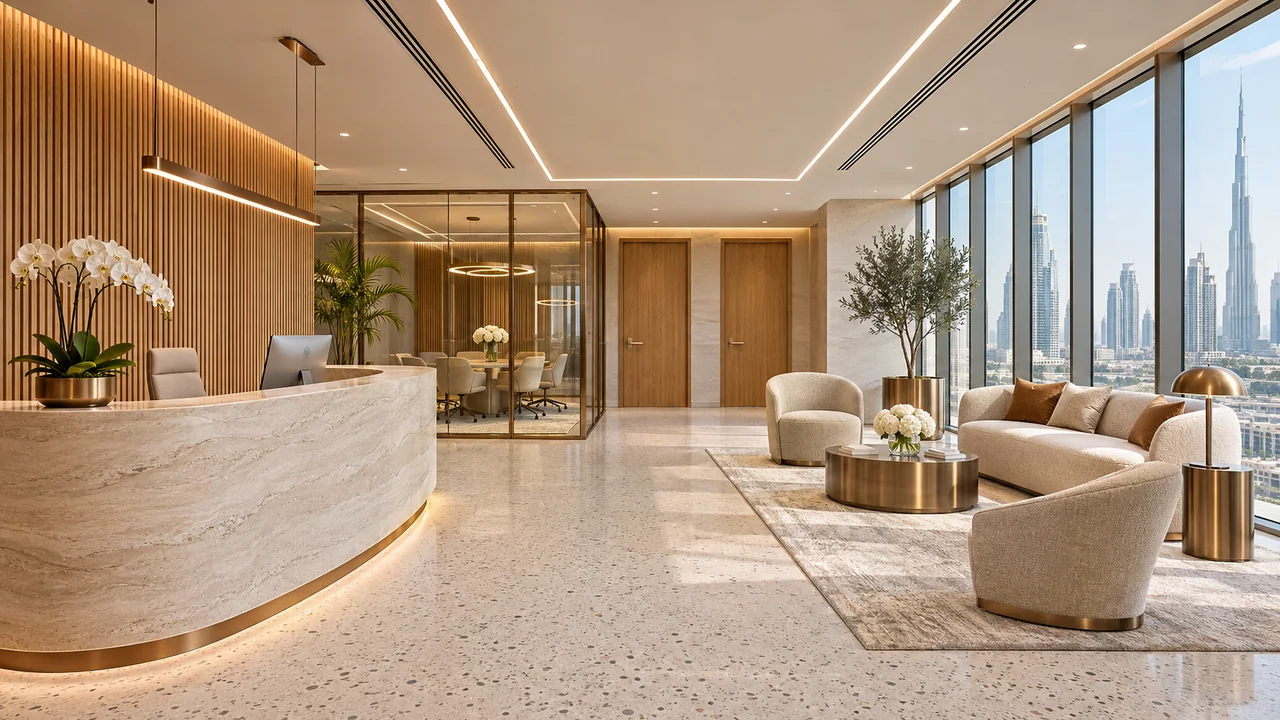
Concept transformation
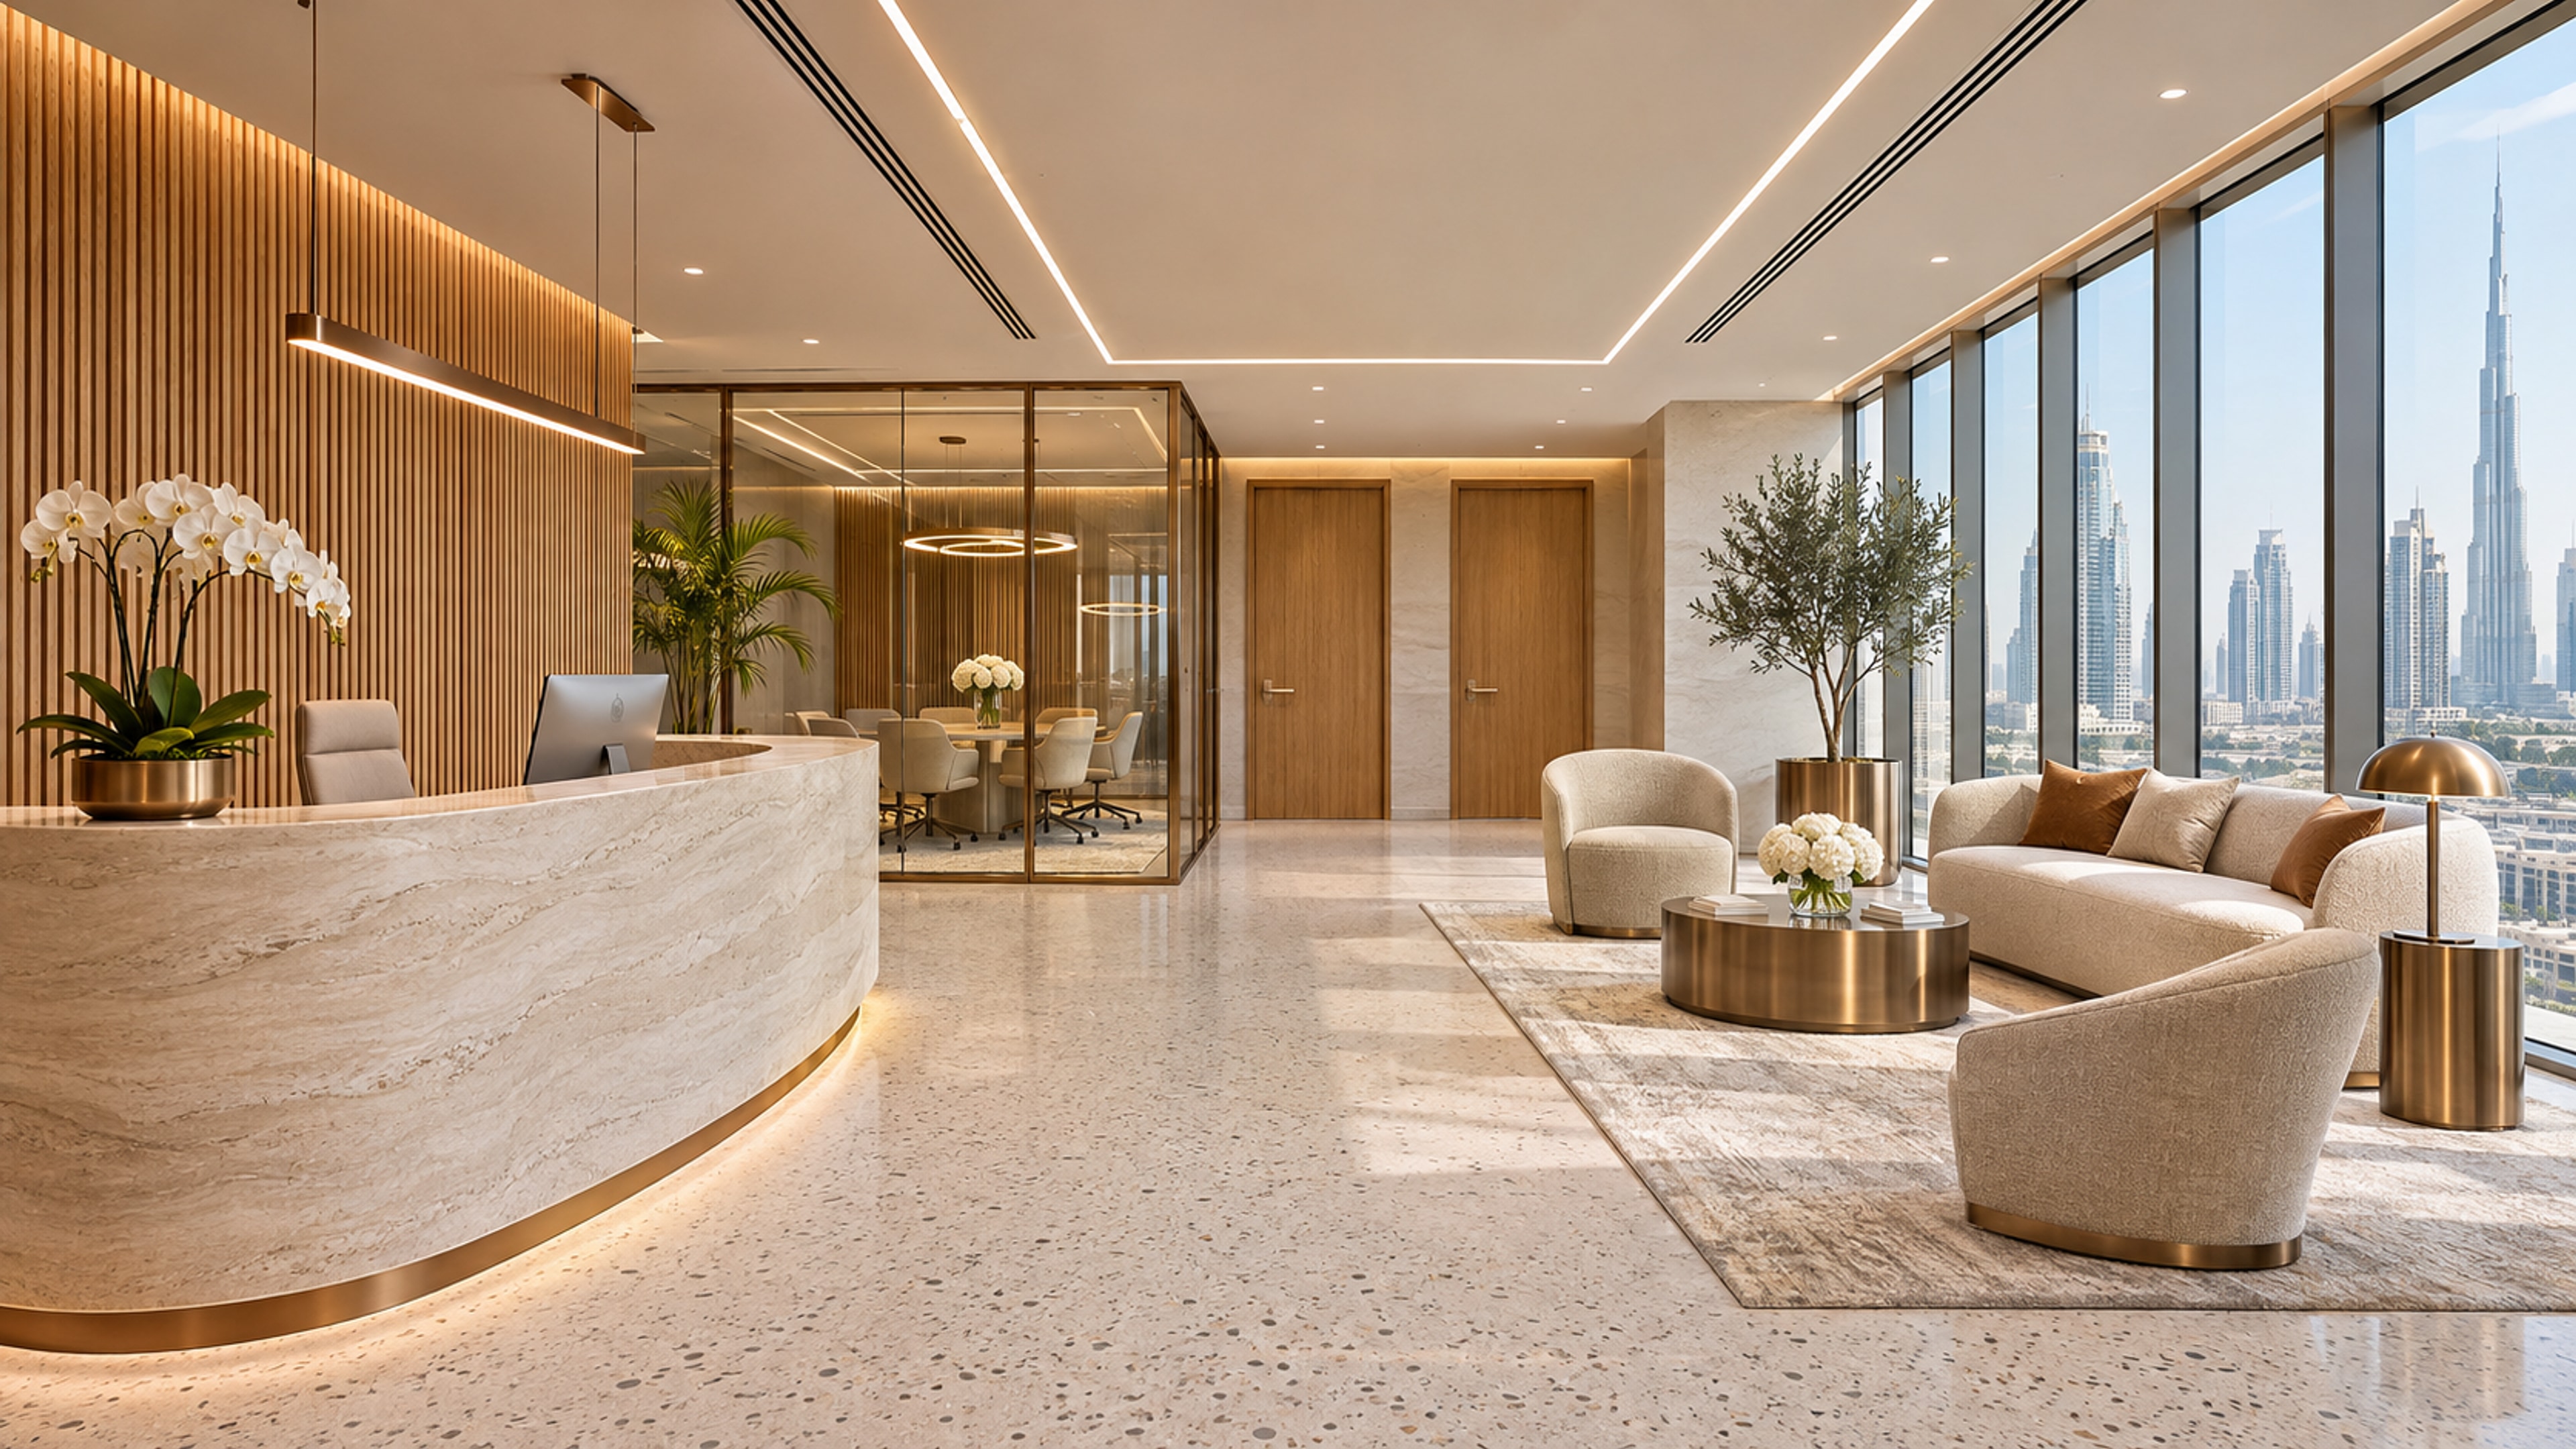
Illustrative before-and-after views for design discussion, not completed project photographs.
Common questions
Do glass partitions automatically provide speech privacy?
No. Privacy depends on the complete enclosure, doors, junctions, service interfaces and the project-specific design. Ask the responsible specialist to assess the proposed assembly.
Will acoustic ceiling panels solve every meeting-room issue?
No. Absorption within a room and sound transfer to other spaces need separate consideration as part of a coordinated design.
Further reading
Related planning guides
Plan the next step
Explore office fit-out in Dubai with Story and Core. Share your property, available drawings and priorities so the project scope can be discussed.