
Describe activities before choosing fittings
List the activities in each space and identify where furniture, artwork, mirrors and work surfaces will sit. Record the household’s preferences for evening use and the areas that need individual control. A lighting layout drawn before the furniture plan is resolved may place light in the wrong part of the room.
Review daylight and window treatments alongside the electrical scheme. A room can behave differently during the day and after dark, so discuss both conditions. Bring the interior designer, lighting specialist and relevant services team into the conversation while changes can still be coordinated on drawings.
Give each light layer a purpose
A useful brief distinguishes general illumination from lighting for particular tasks and lighting that highlights selected features. Philips’ residential lighting guidance describes these different functions. Apply the distinction to your plan rather than adding decorative fittings wherever an empty ceiling area remains.
Ask what each fitting is intended to illuminate and how it relates to the surrounding surfaces. A feature wall, a kitchen worktop and a reading chair may need different approaches. The responsible specialist should develop the technical selection and placement for the actual room instead of relying only on the appearance of a reference image.
Coordinate ceilings, joinery and services
Develop the reflected ceiling information alongside air-conditioning outlets, access panels, curtain details and other services. Ask the team to identify conflicts before ceilings are closed. Concealed lighting still needs coordinated dimensions, suitable components and access arrangements; a narrow line in a visual is not a complete installation detail.
Discuss lighting within cabinetry and around mirrors while those elements are being designed. Record who supplies each component, who installs it and who confirms compatibility. Have electrical and other technical requirements checked by the appropriate professionals. Do not use a decorative selection as an instruction to improvise wiring on site.
Review controls and samples before commitment
Describe how the household should operate the lights when entering, reading, entertaining or preparing for bed. Ask the specialist to coordinate switching, dimming and any selected control system with the actual fittings. A control label is useful only if the intended lighting groups have been clearly defined.
Review representative samples where colour, glare or material appearance needs confirmation. Observe them with the intended finishes rather than separately in a showroom alone. Record the selected products and settings in the schedule so procurement does not substitute a visually similar item without checking its effect on the scheme.
Plan access, handover and future replacement
Ask how fittings and associated equipment will be accessed for maintenance or replacement. Identify any unusually high or concealed locations before finalising the design. The team should explain the proposed access arrangement rather than leaving the household to discover it after installation.
At handover, request a demonstration of the controls and retain the final fitting references, relevant operating information and supplier details. Record open items and changes from the approved schedule. A clear lighting record makes later repairs easier and helps a future interior update retain the parts of the scheme that work well.
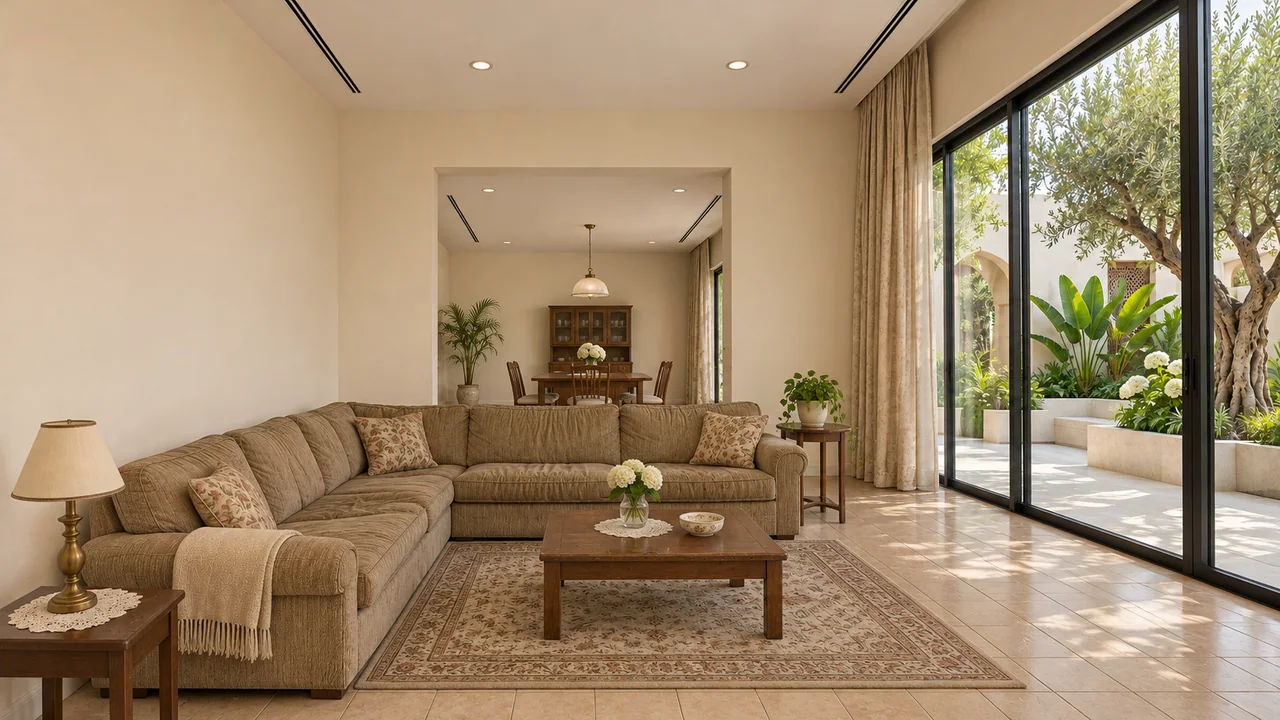
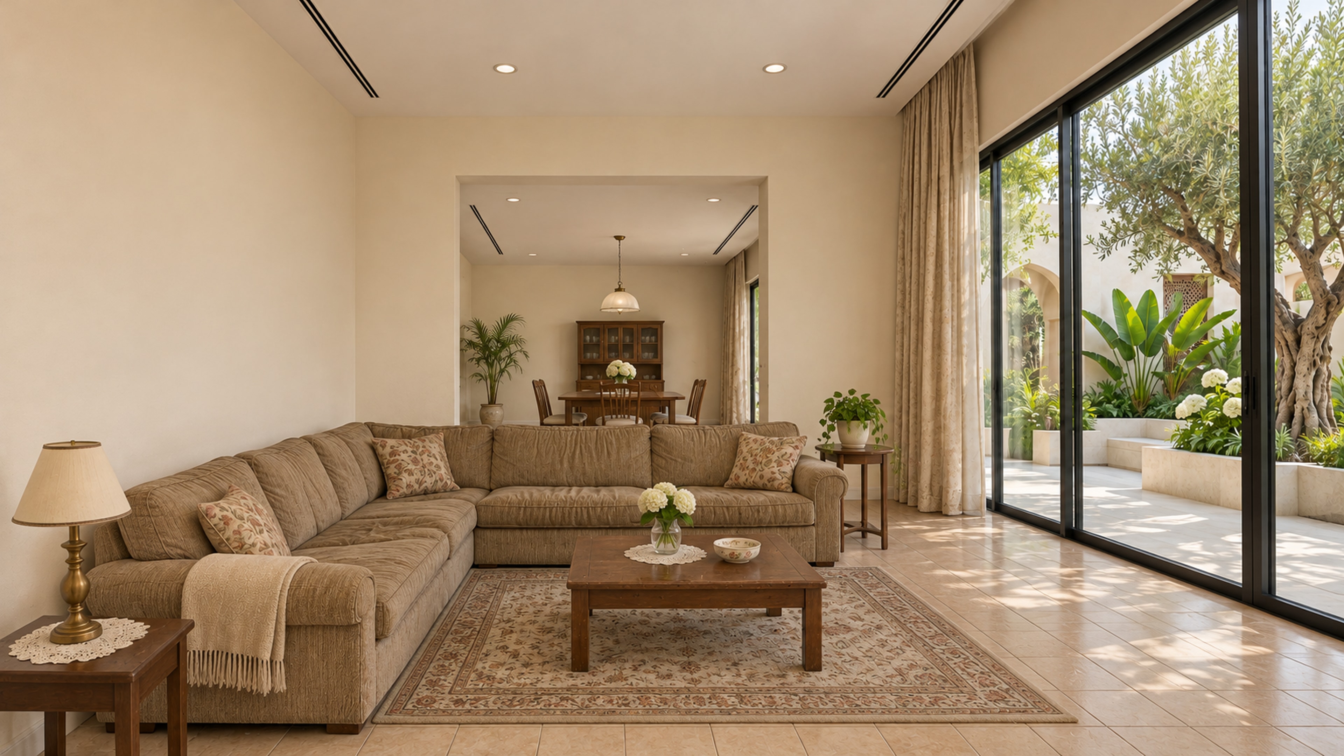
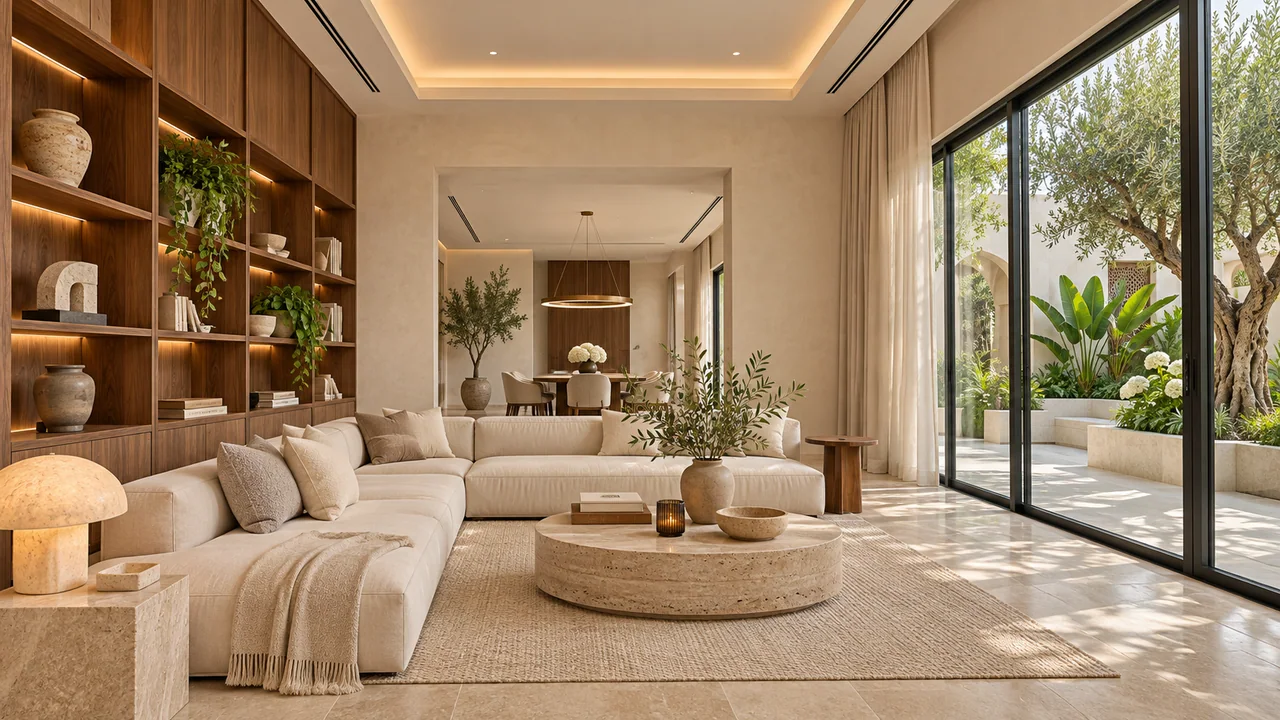
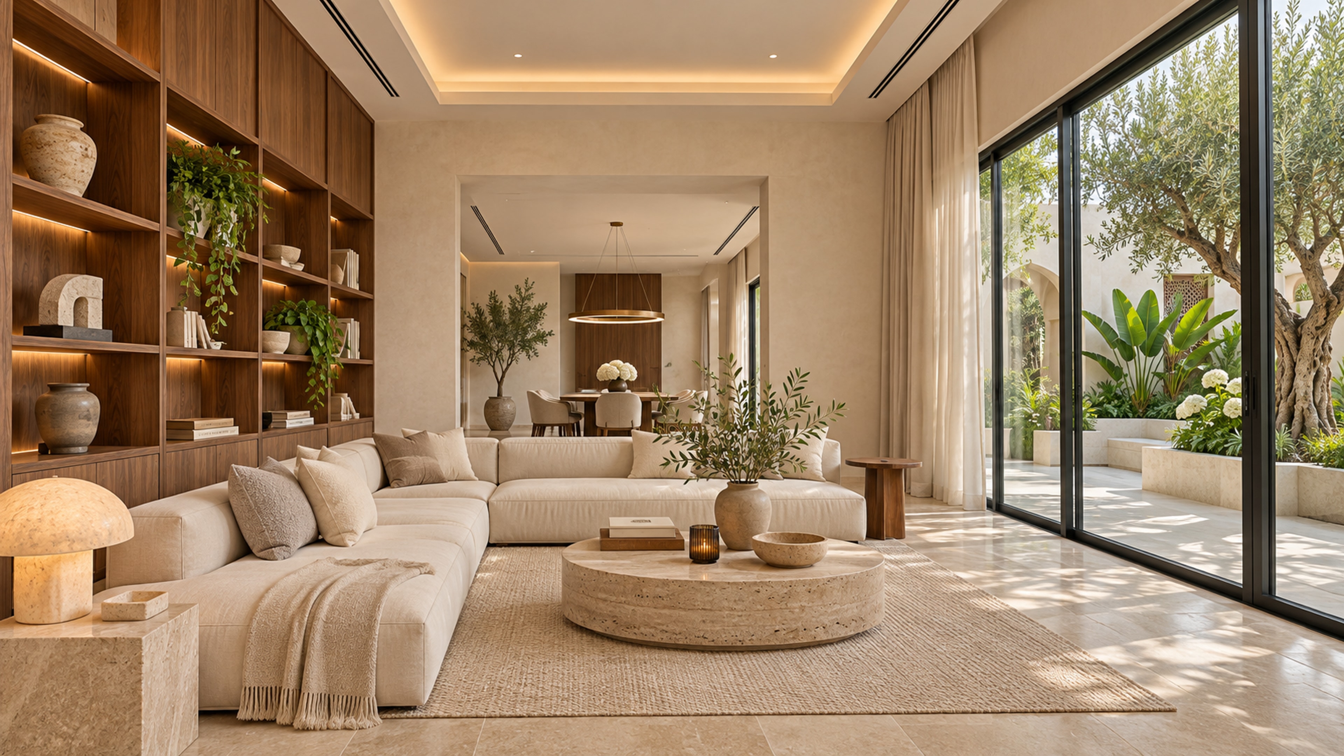
Concept transformation
Illustrative before-and-after views for design discussion, not completed project photographs.
Common questions
When should villa lighting be planned during renovation?
Develop it alongside the furniture layout, ceiling design, joinery and services before the relevant positions and construction details are fixed.
Does every room need the same light fittings?
No. Select and position lighting around the room’s activities, architecture, materials and control needs, with technical coordination by the responsible specialists.
Further reading
Related planning guides
Plan the next step
Explore villa interior design in Dubai with Story and Core. Share your property, available drawings and priorities so the project scope can be discussed.