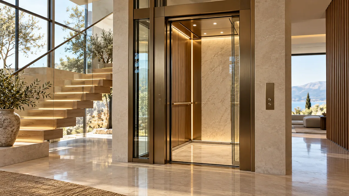
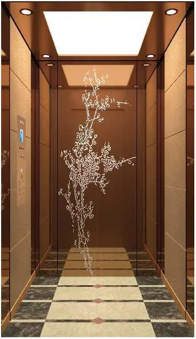
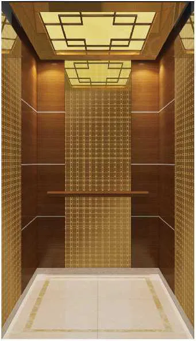
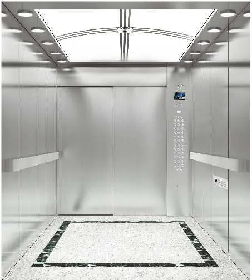
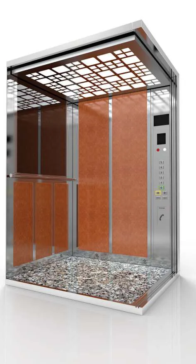
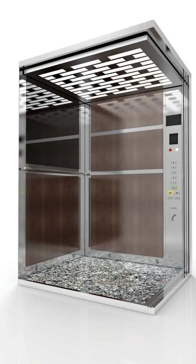
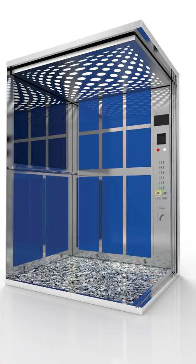
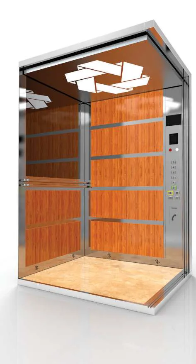
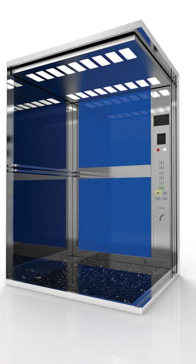
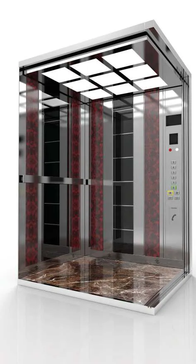
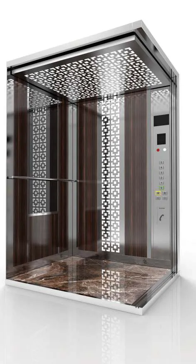
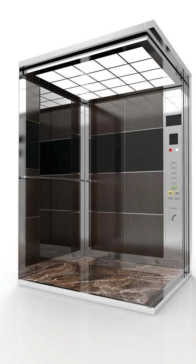
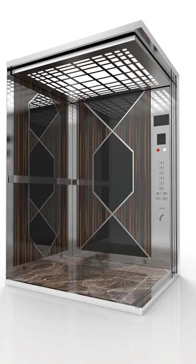
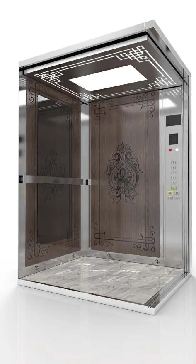
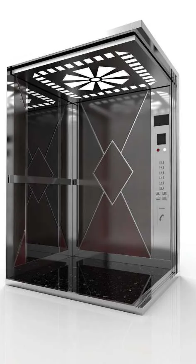
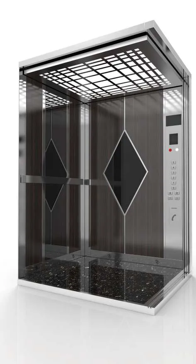
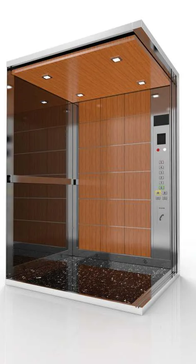
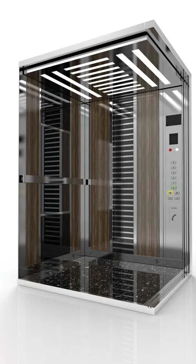
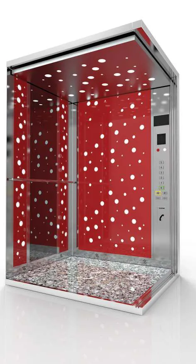
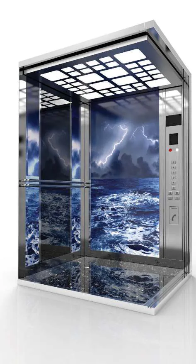
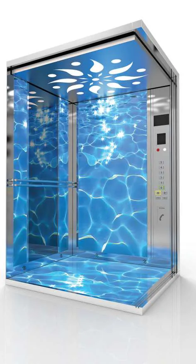
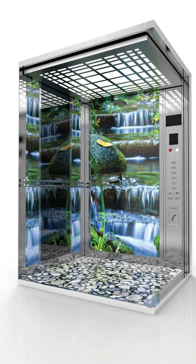
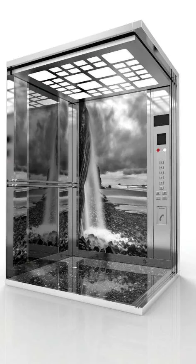
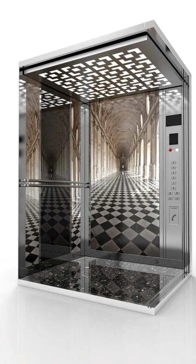
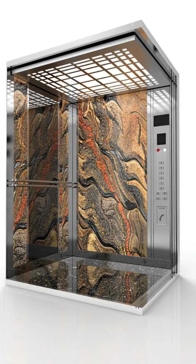
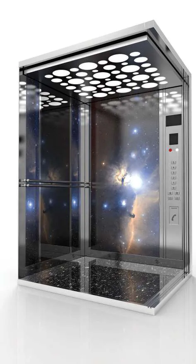
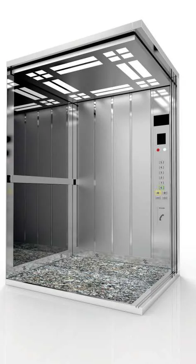
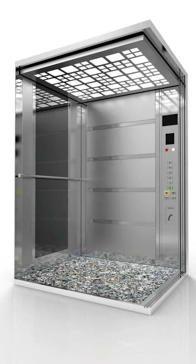
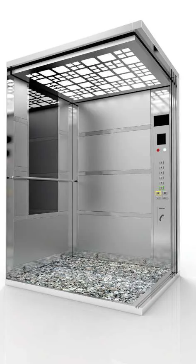
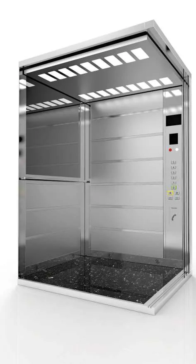
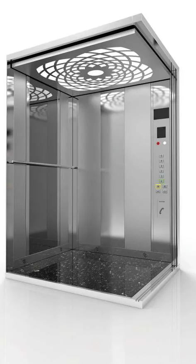
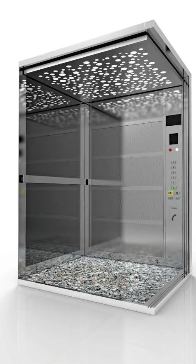
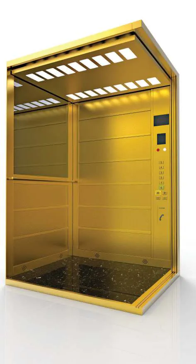
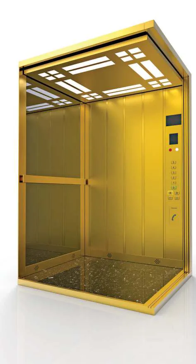
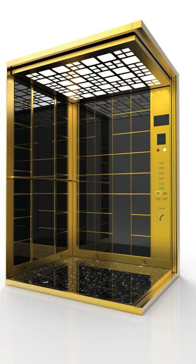
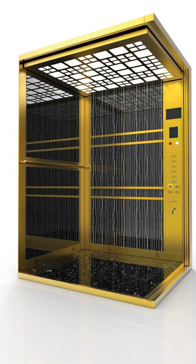
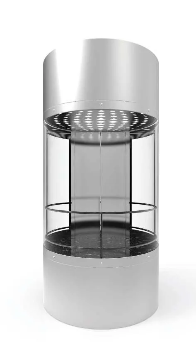
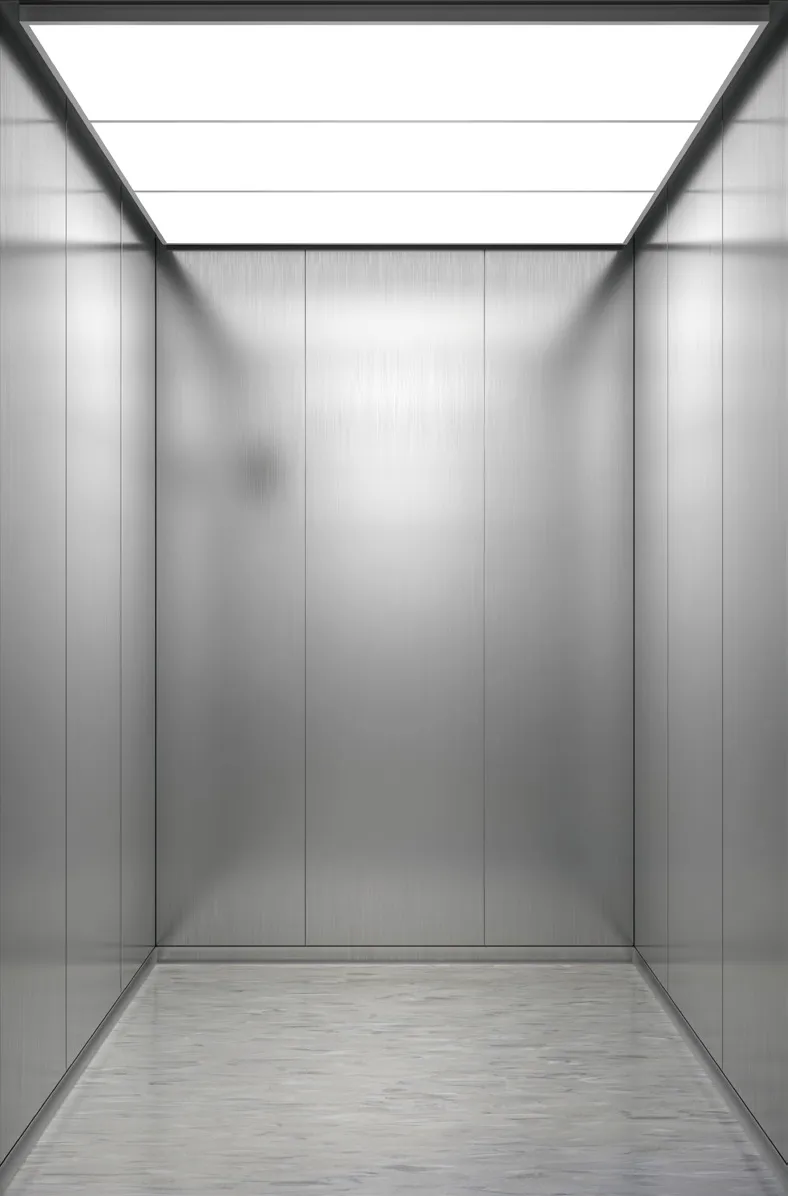
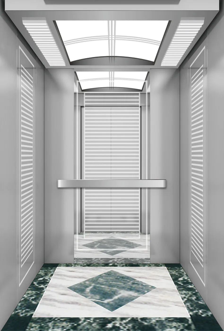
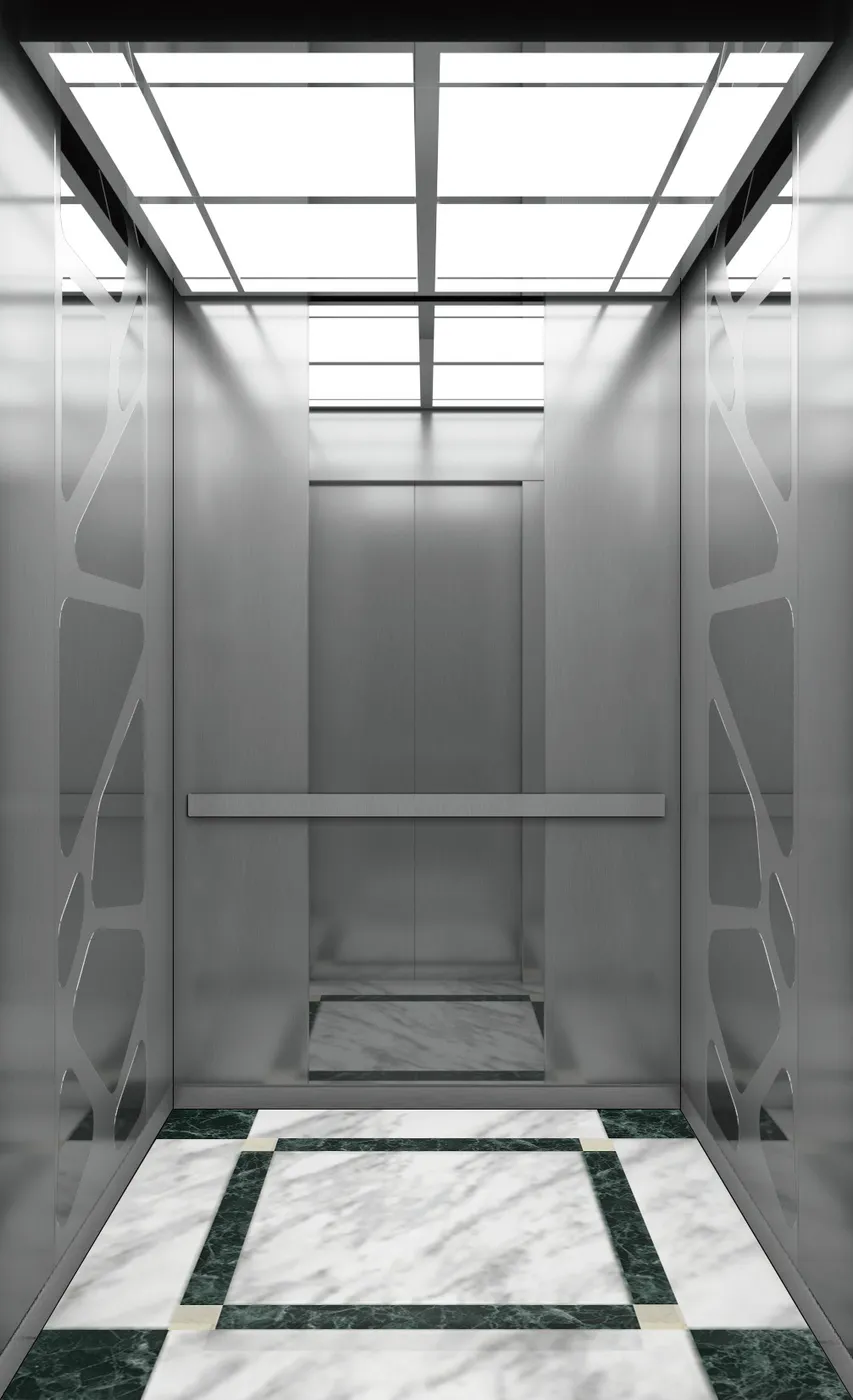
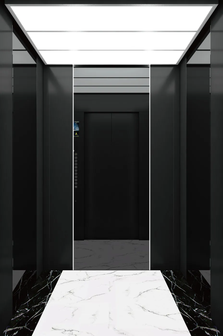
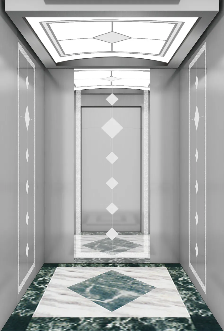
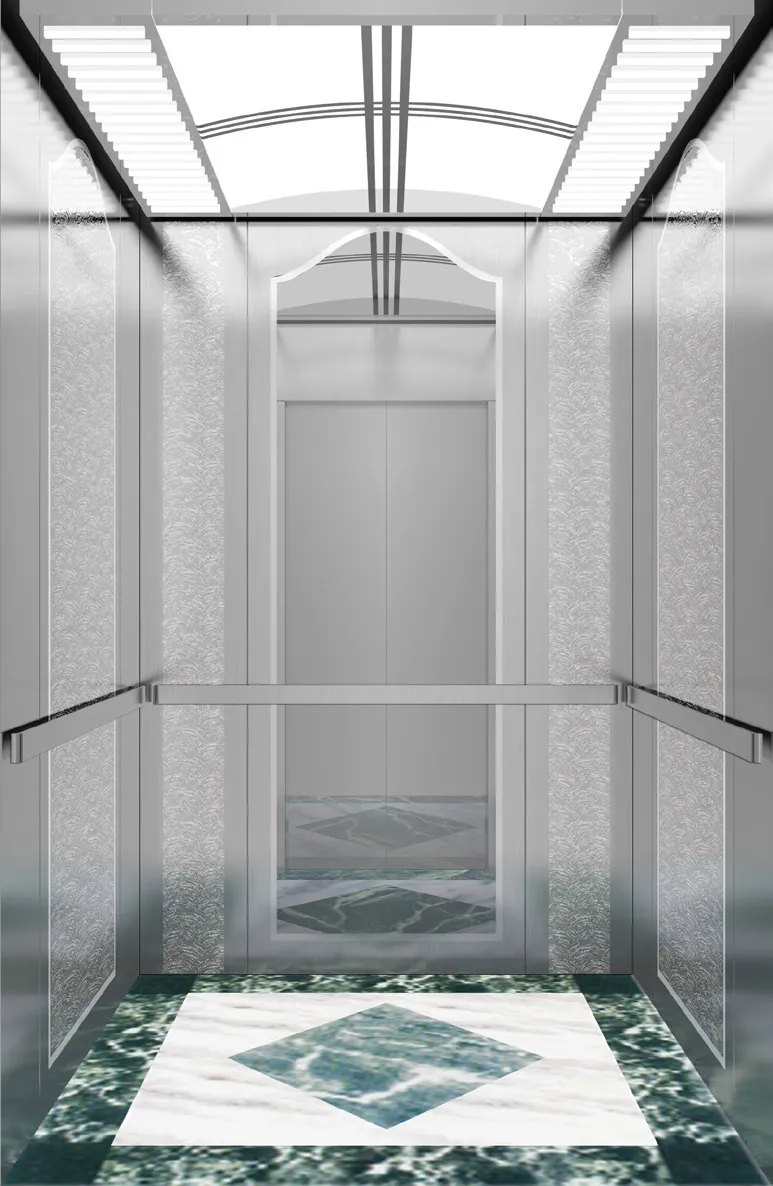
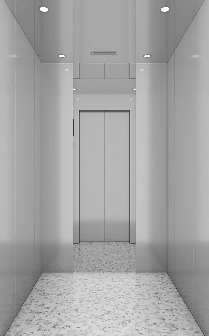
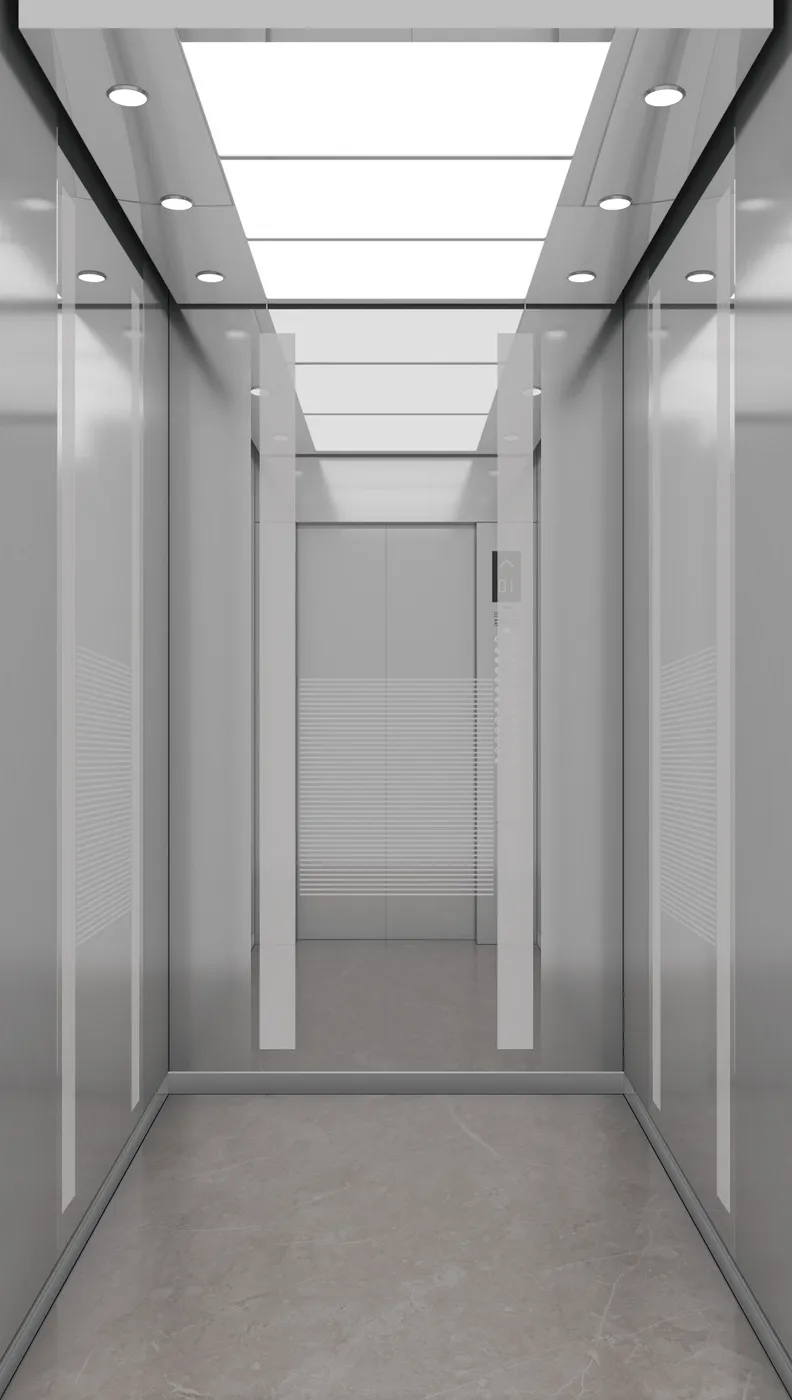
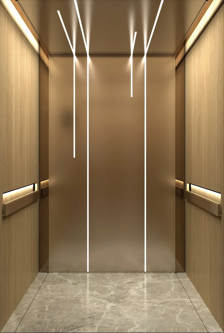
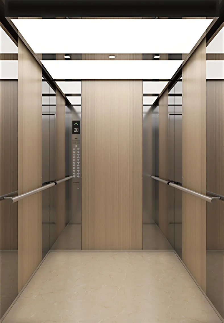
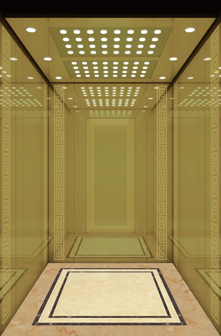
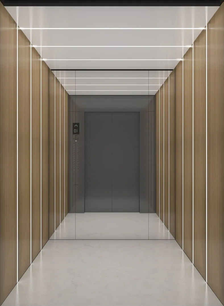
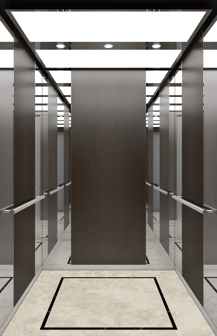
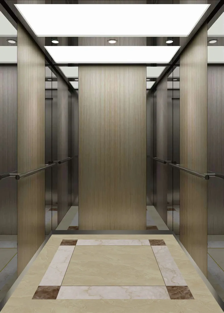
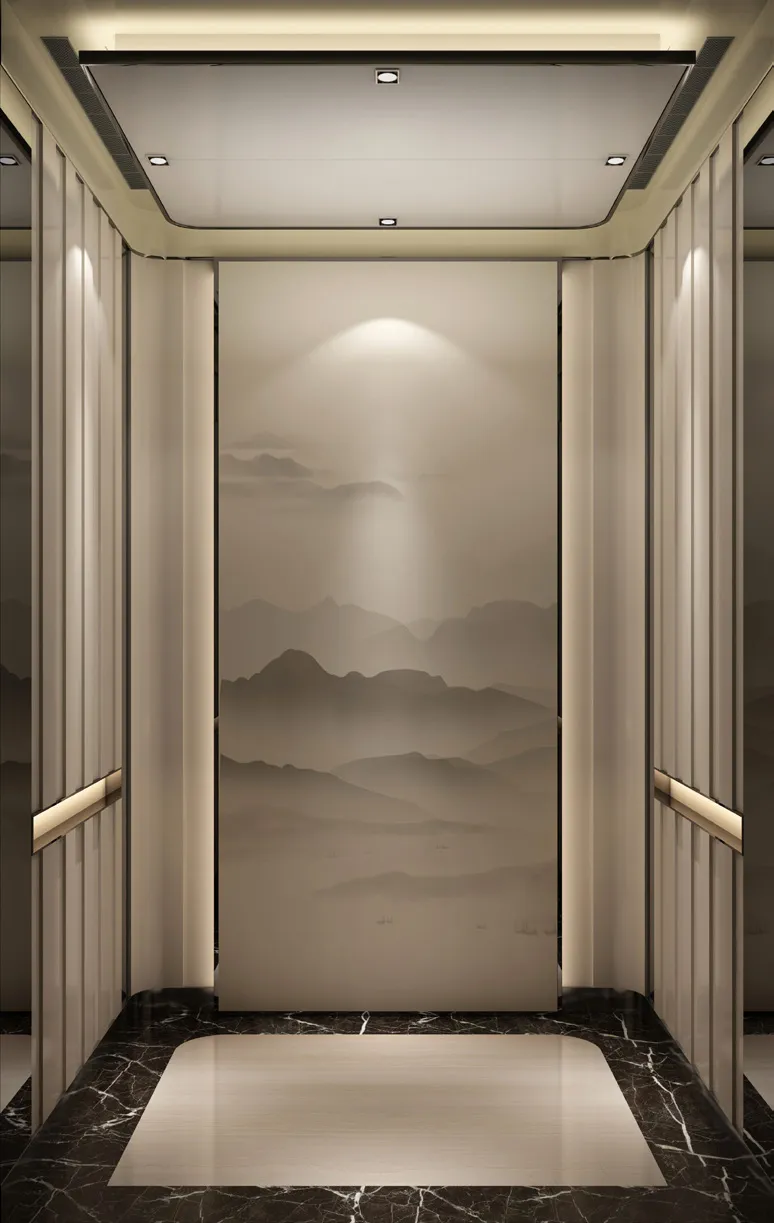
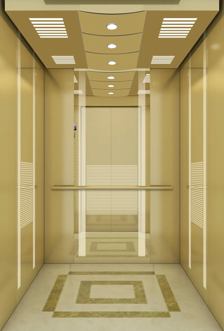
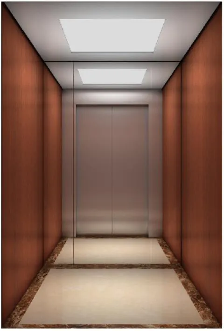
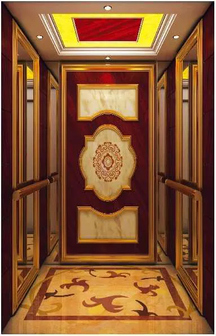
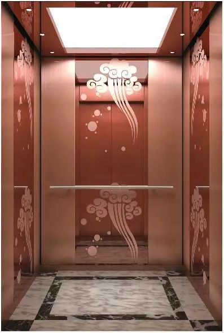
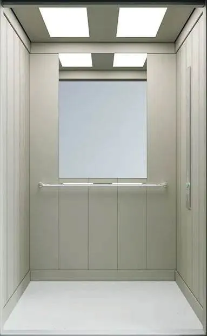
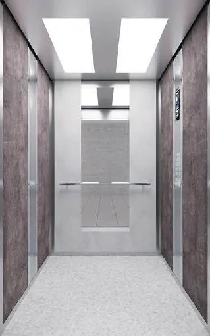
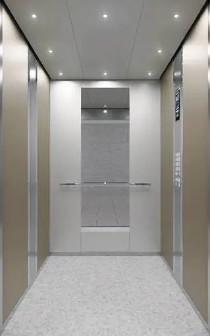
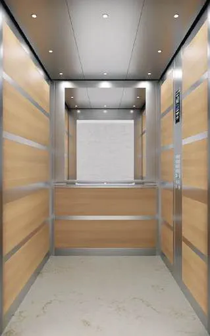
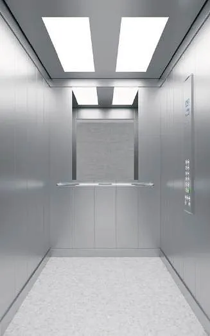
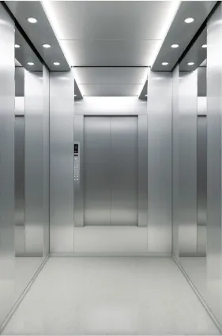
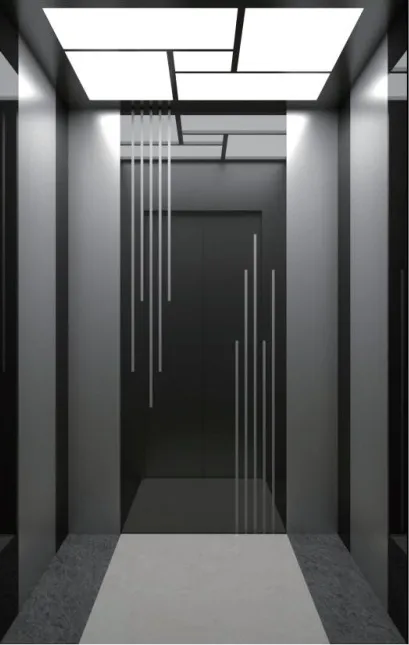
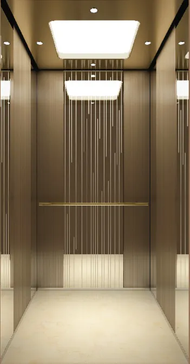
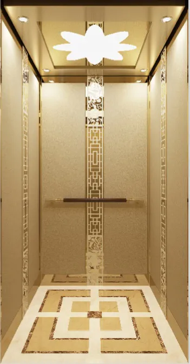
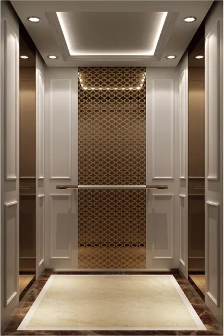
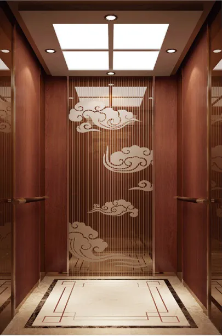
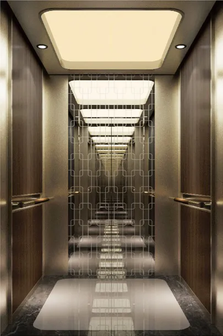
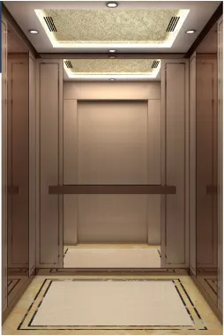
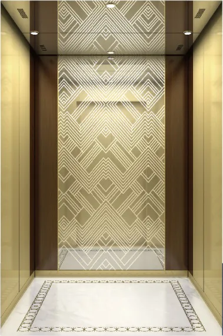
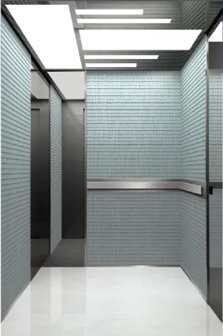
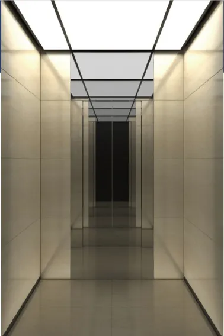
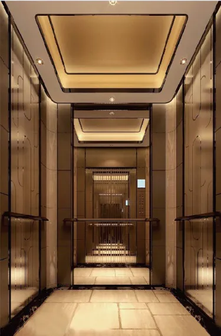
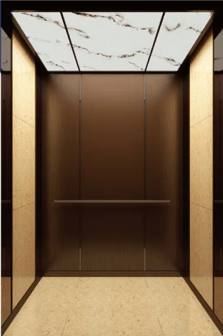
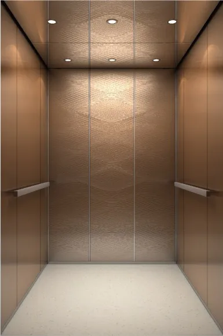
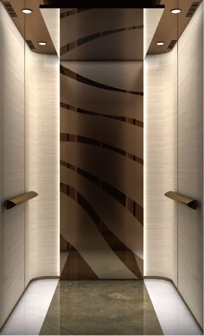
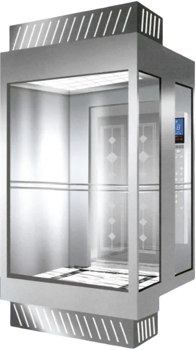
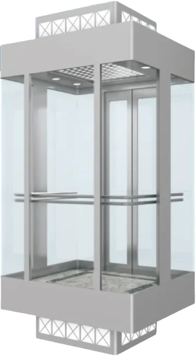
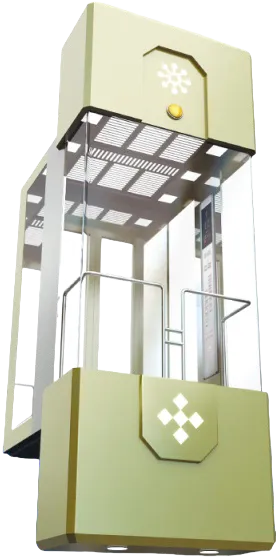
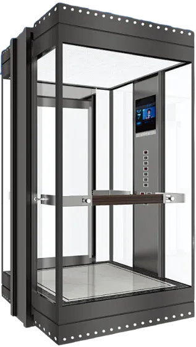
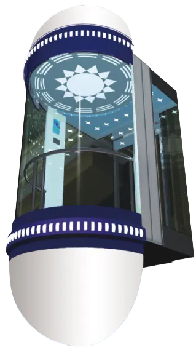
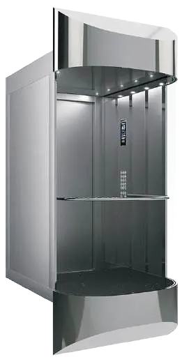
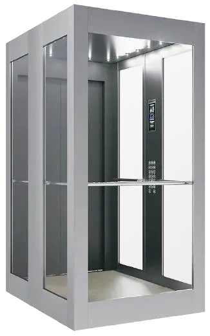
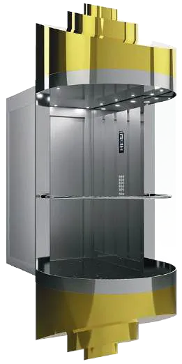
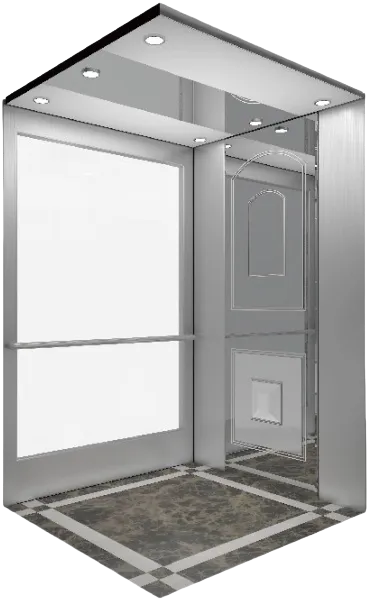
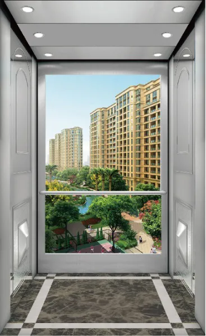
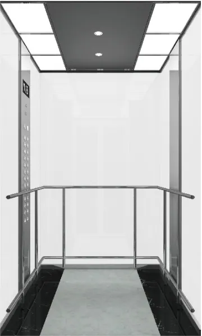
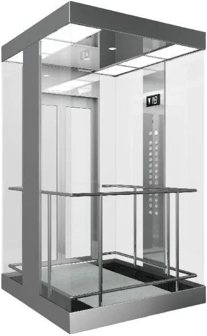
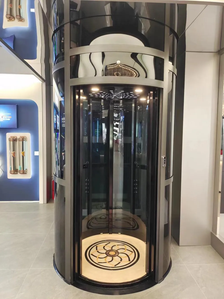
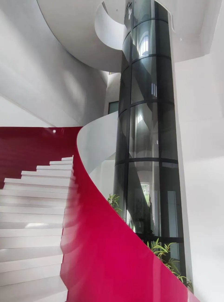
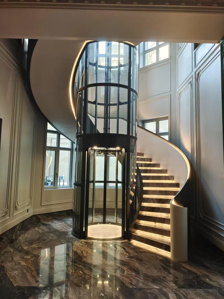
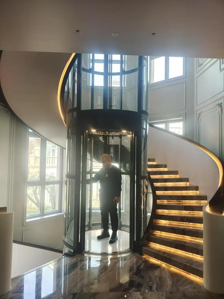
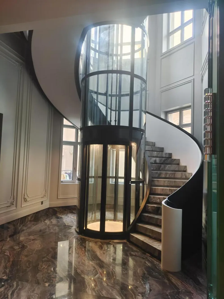
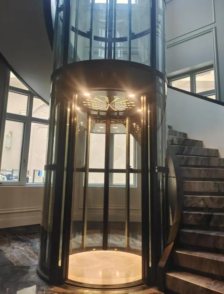
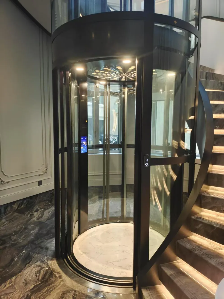
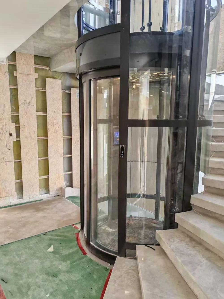
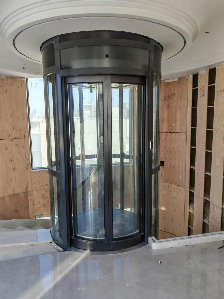
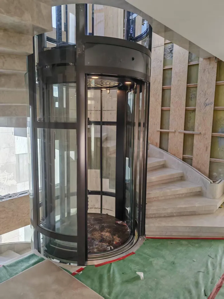
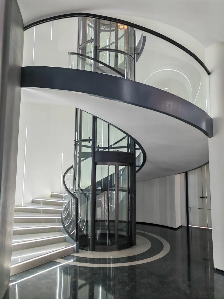
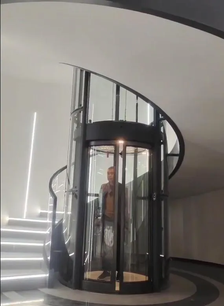
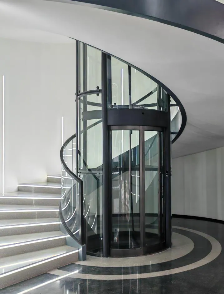
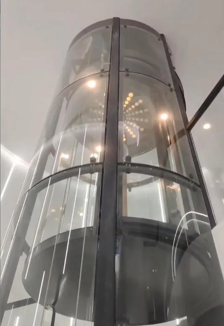
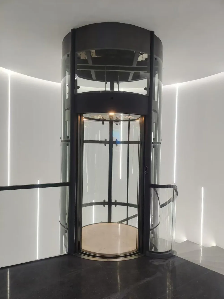
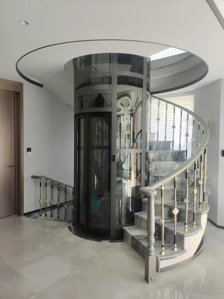
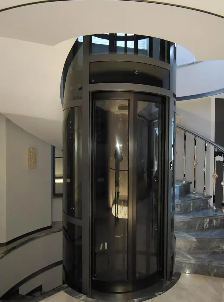
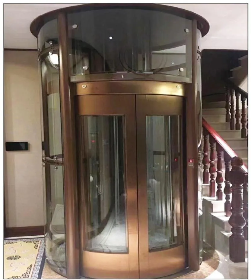
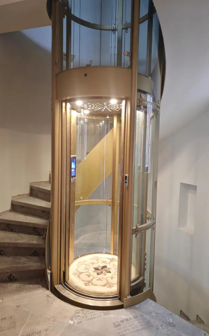
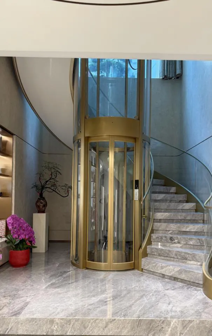
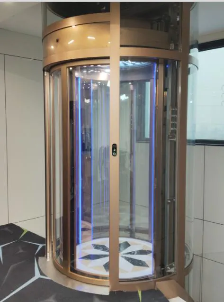
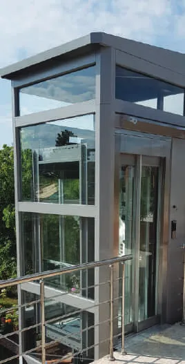
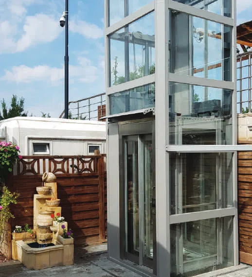
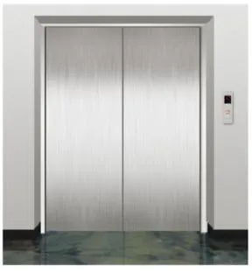
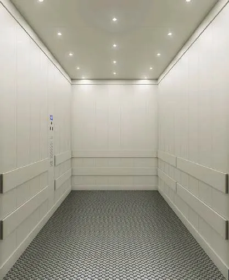
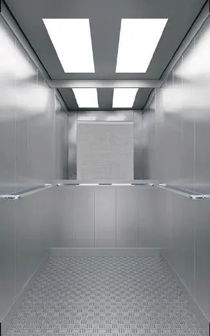
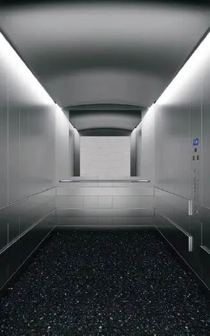
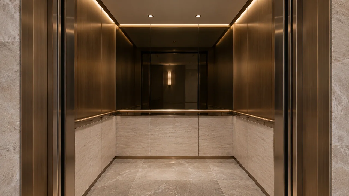
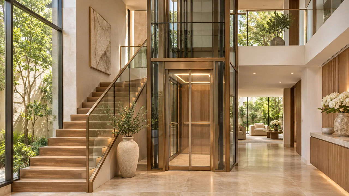
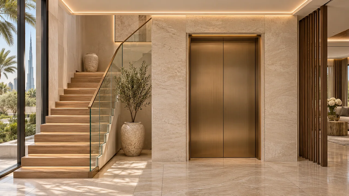
Illustrative stock footage by Jesehab on Pixabay. It does not depict a Story & Core installation or a specified lift model.
What we install
Every lift is specified after a site survey, from a range of manufacturers, to suit the building rather than a catalogue.
Villa and home lifts
Machine-room-less and platform lifts for two to five floors, including homes built without a lift.
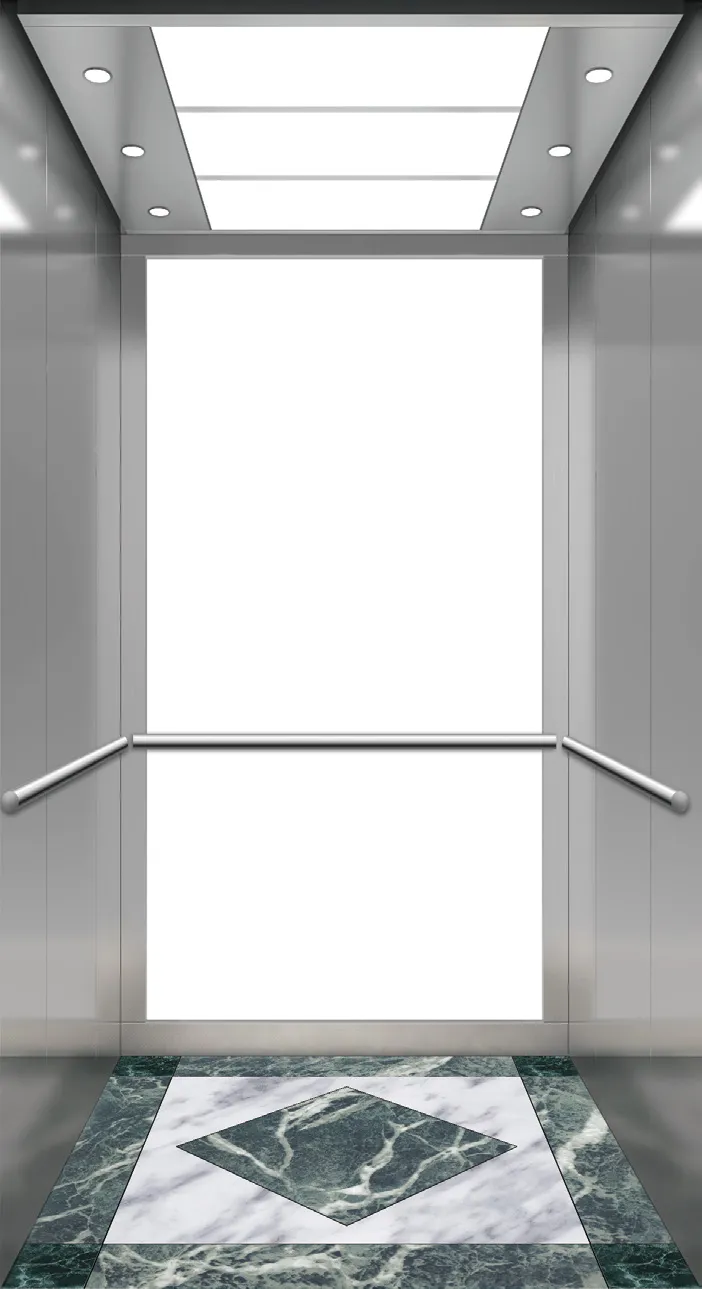
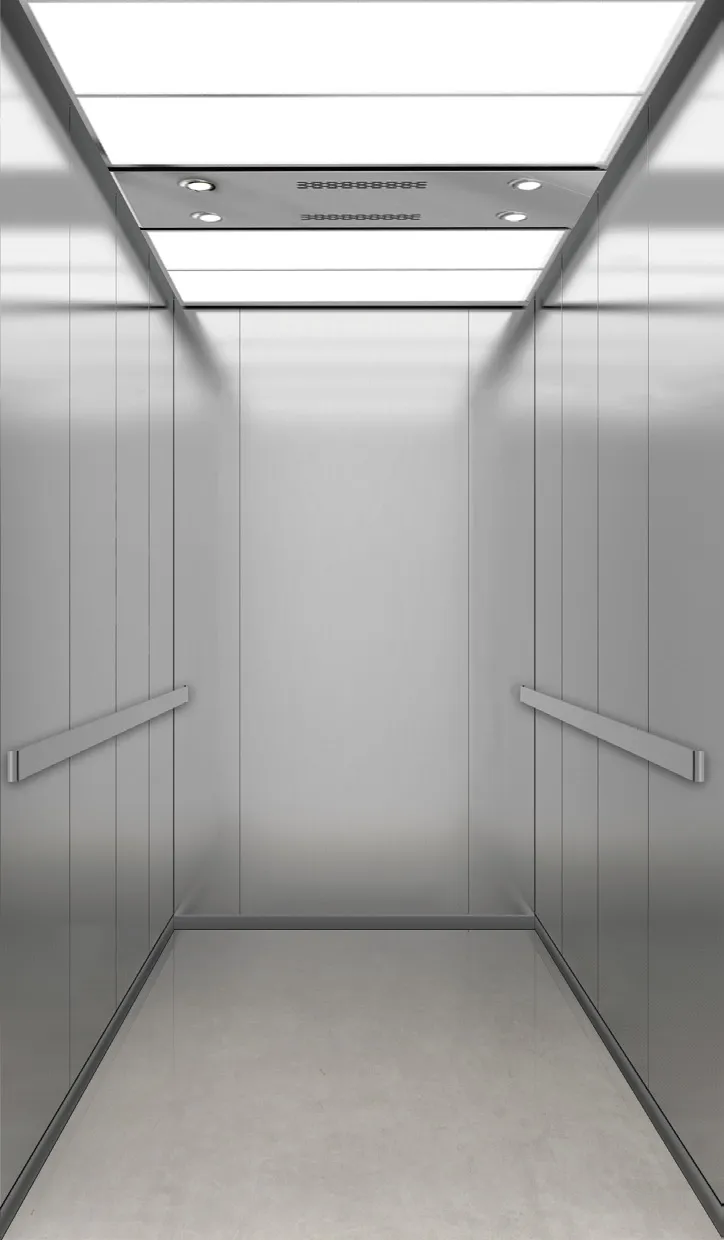
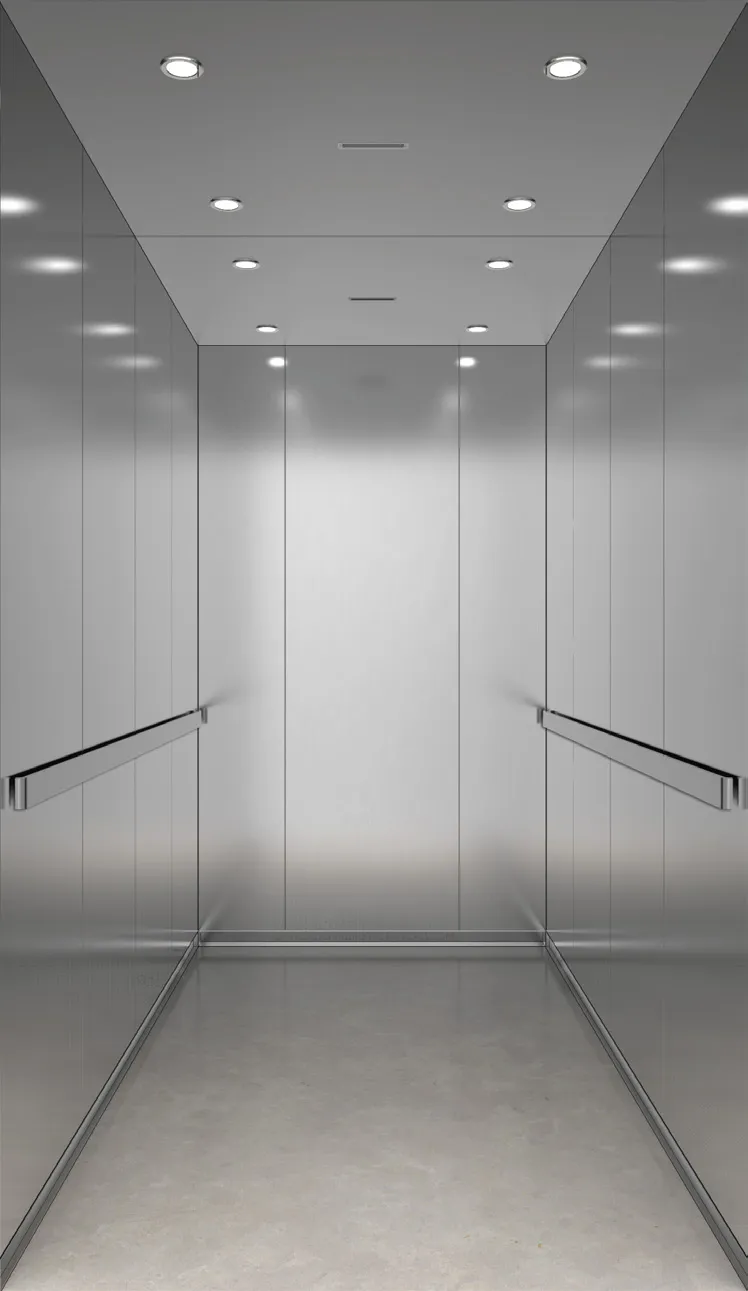
Passenger lifts
For residential buildings, offices and hotels, with capacity and speed matched to daily traffic.
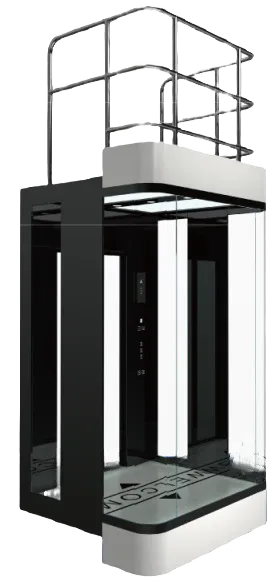
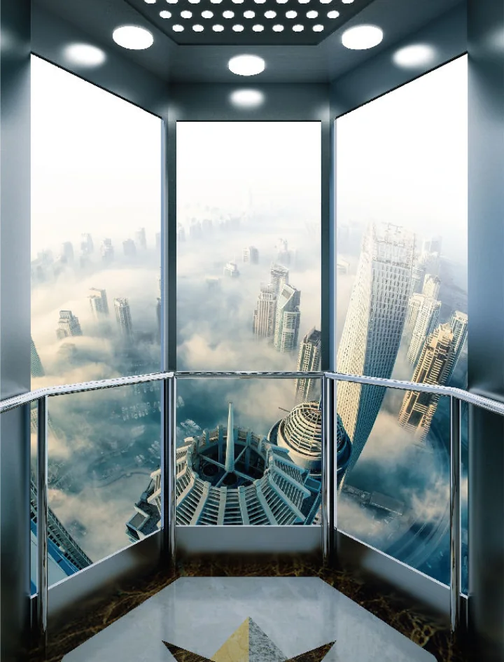
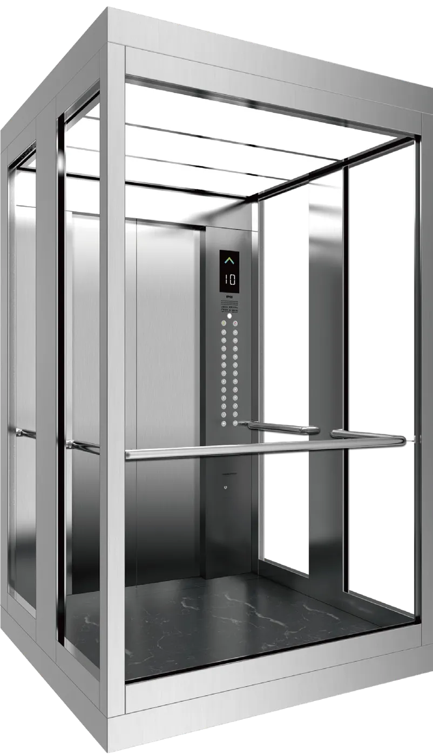
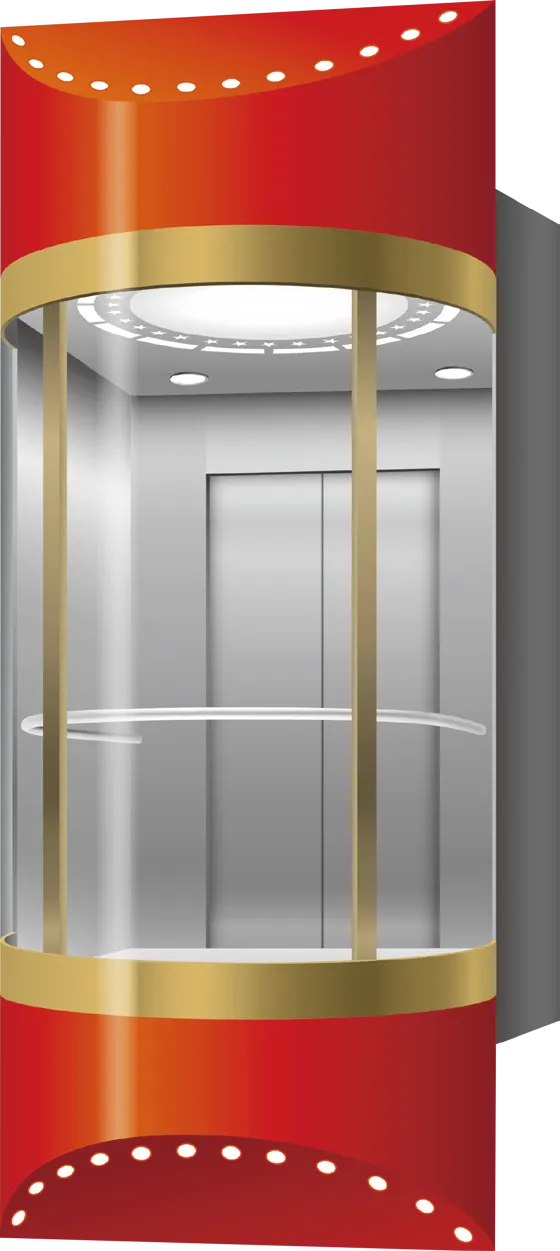
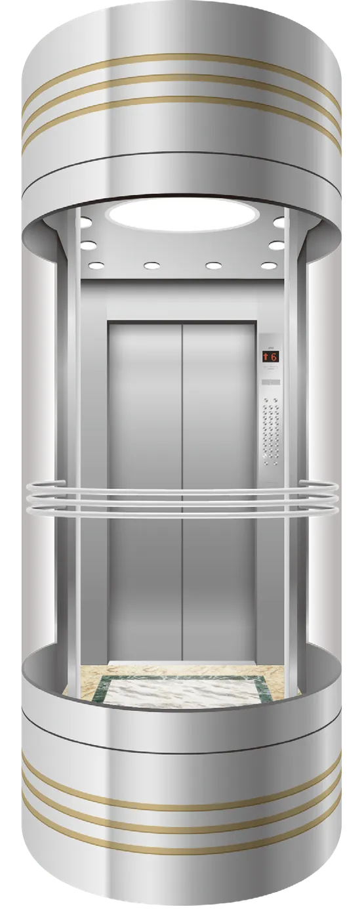
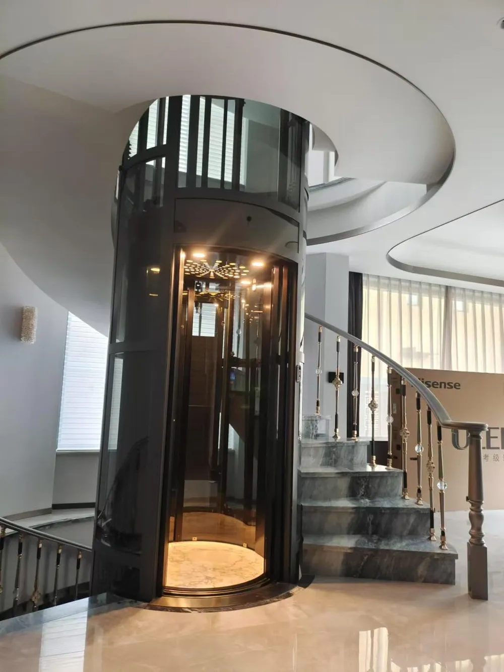
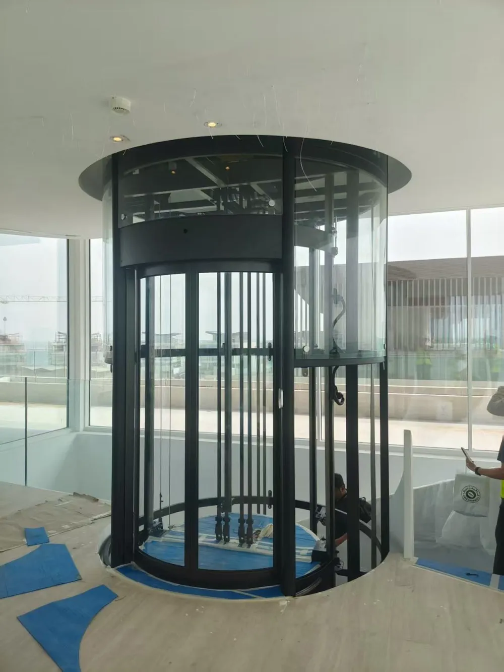
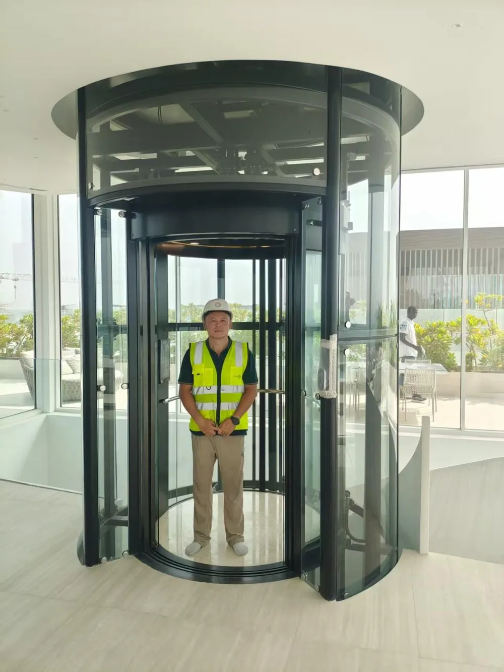
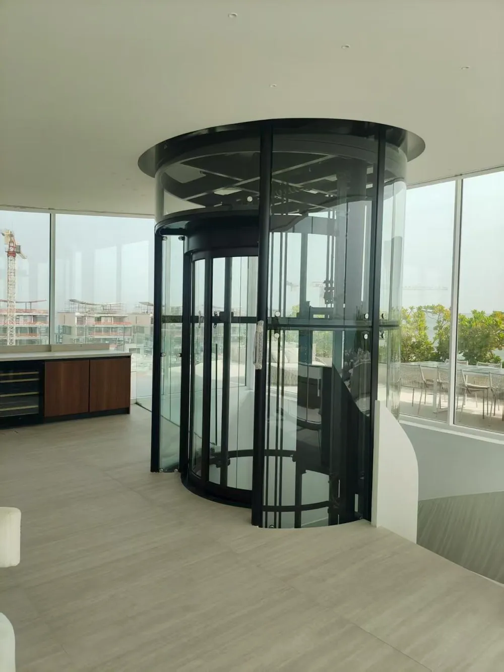
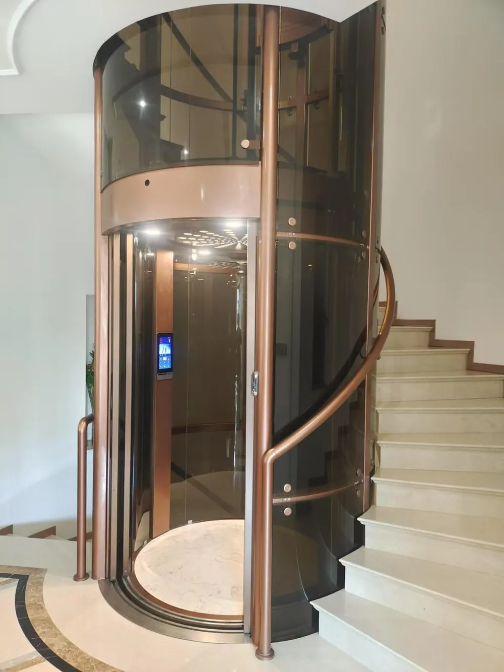
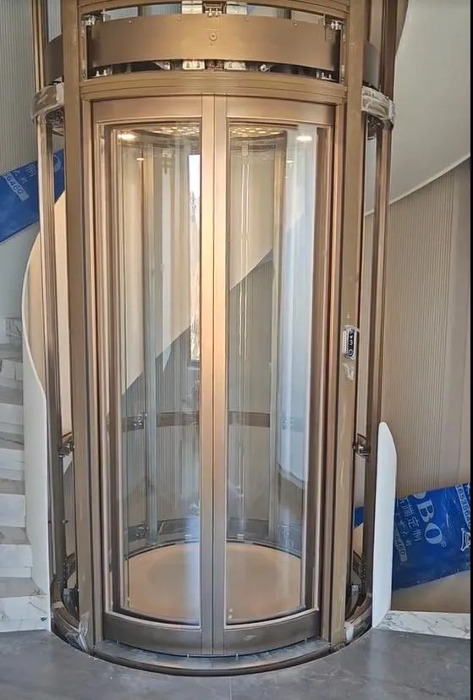
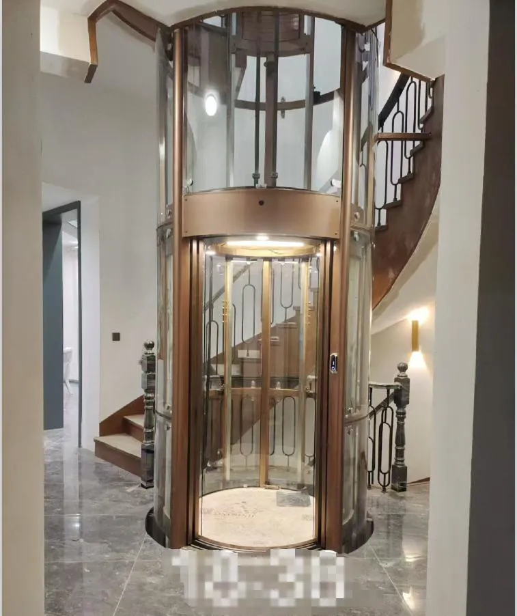
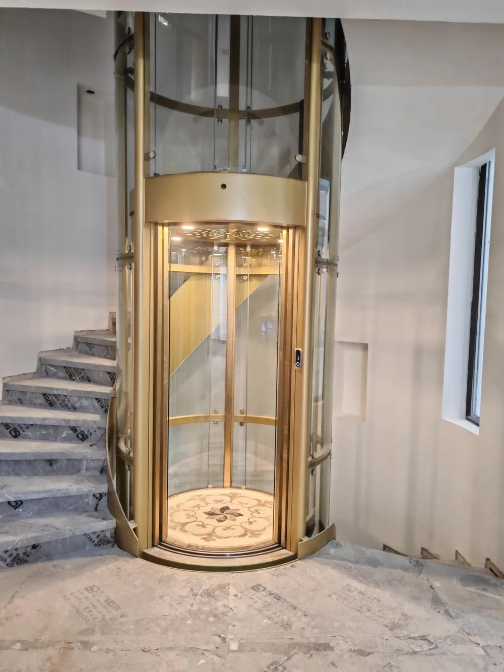
Glass and panoramic lifts
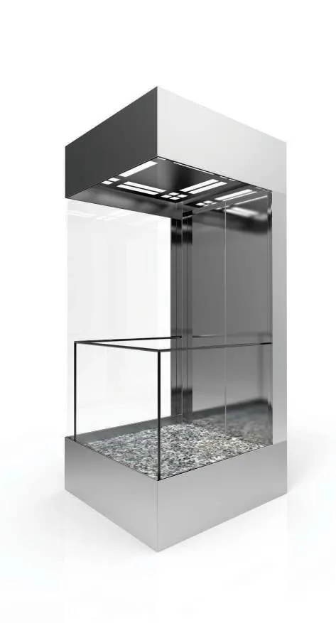
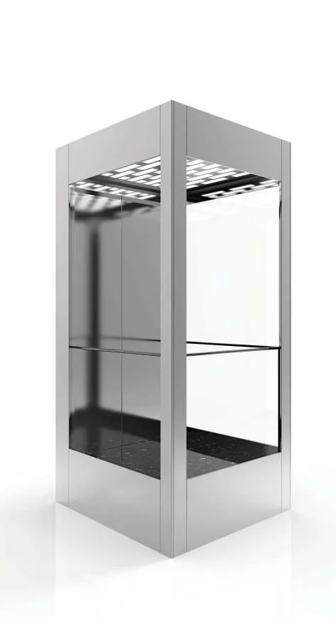
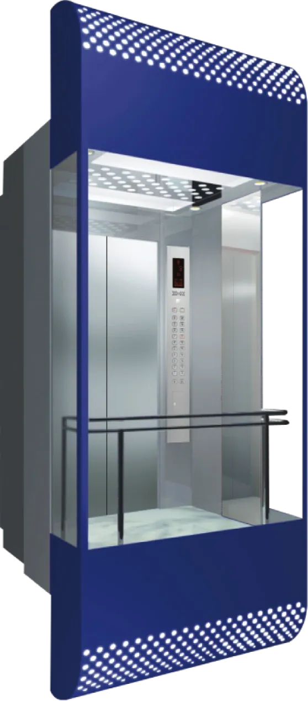
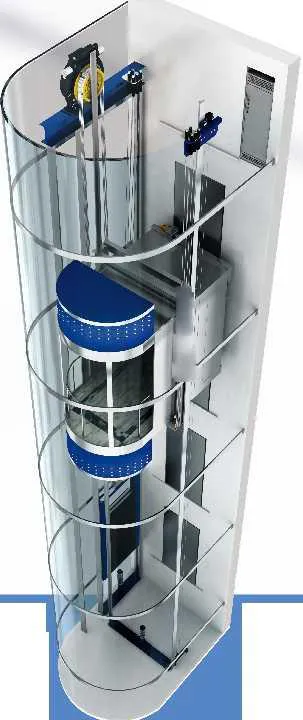
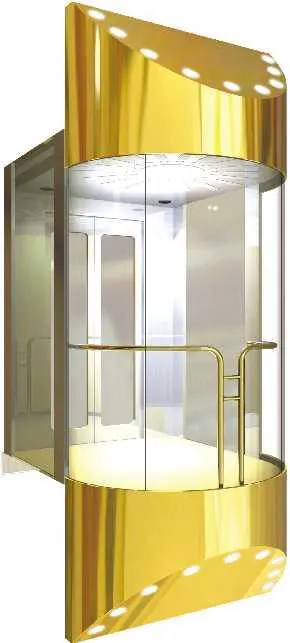
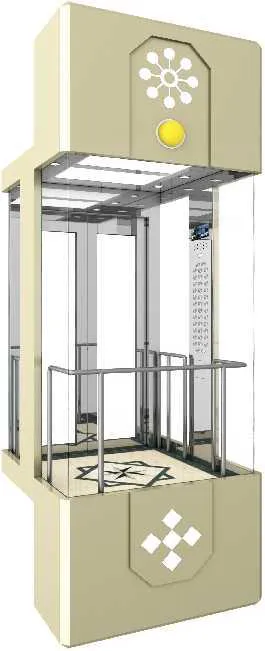
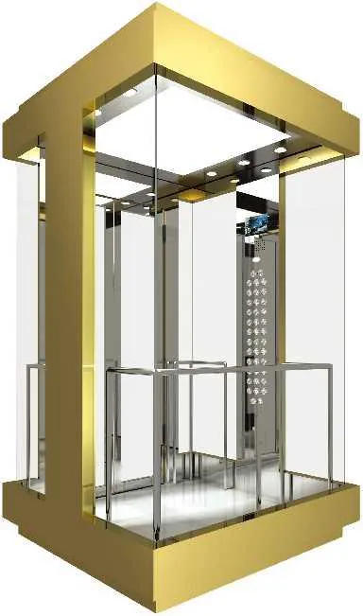
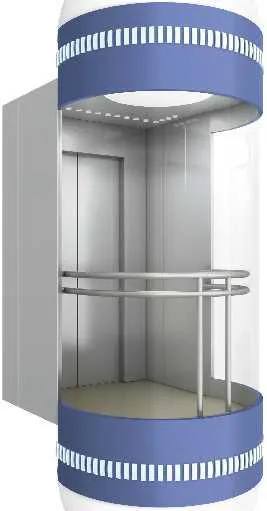
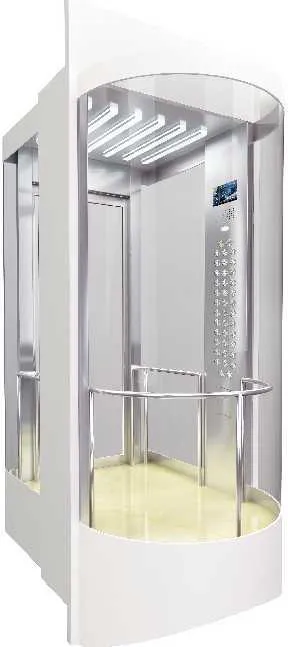
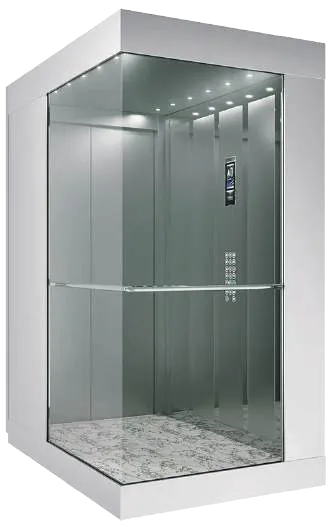
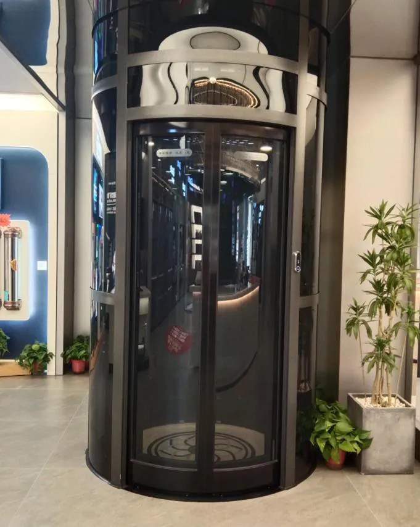
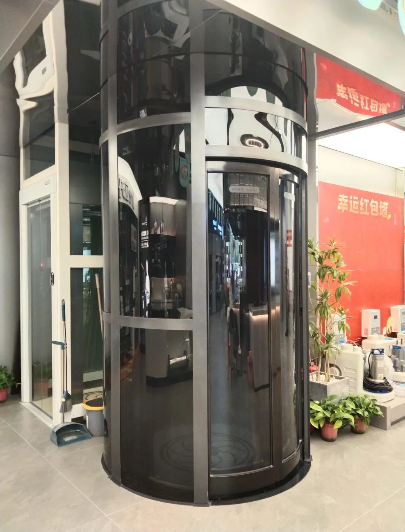
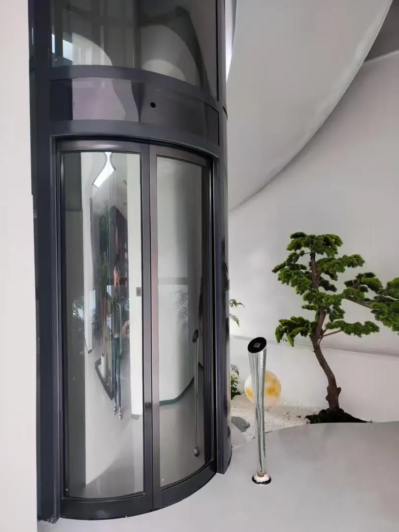
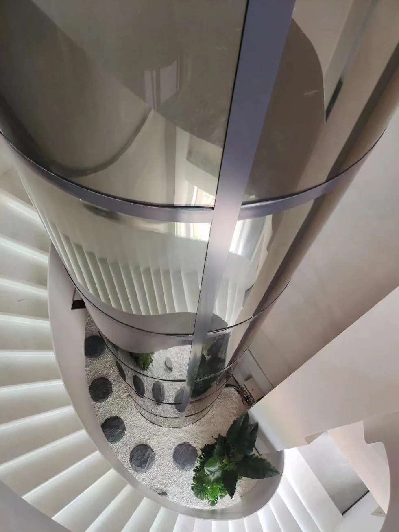
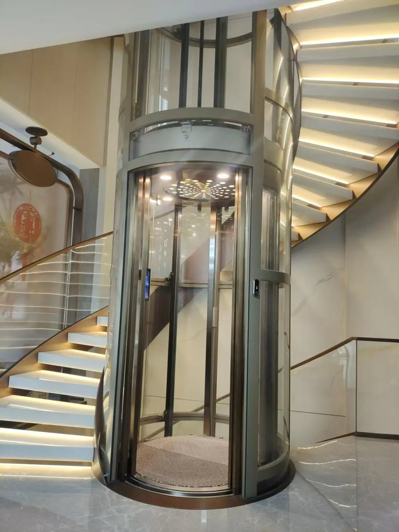
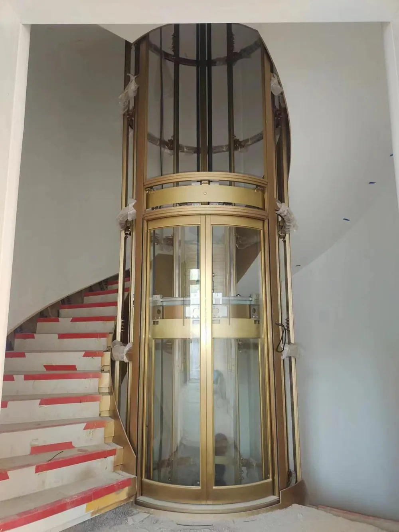
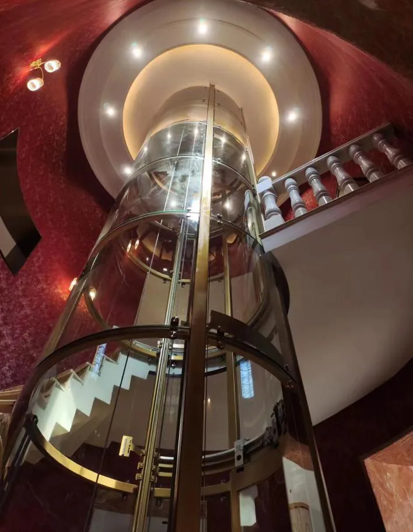
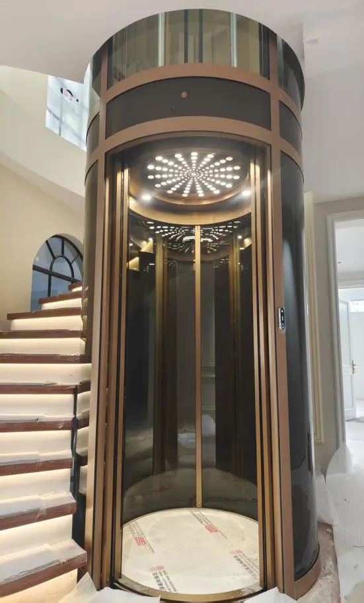
Round, square and wall-climbing glass cars for atriums, facades and stair voids.
Car lifts
For basements and podium parking where a ramp will not fit the plot.
Dumbwaiters and goods lifts
For kitchens, restaurants, hotels and stores.
Modernisation
Replace hydraulic and ageing lifts, or upgrade controllers, doors and cabins with minimal civil work.
What we check before quoting
A lift quote is only as reliable as the survey behind it.
Shaft size
Internal width, depth and plumb, measured on site rather than taken from drawings.
Pit depth
The depth available below the lowest floor, which decides the lift type and whether civil work is needed.
Headroom
Clear height above the top landing for the car and its equipment.
Structure
Where rails and brackets fix, and whether walls or slabs need strengthening.
Power
Supply capacity and the route for the lift’s dedicated circuit.
Access and approvals
How equipment reaches the shaft, and which community or authority approvals apply.
Supplier catalogue references
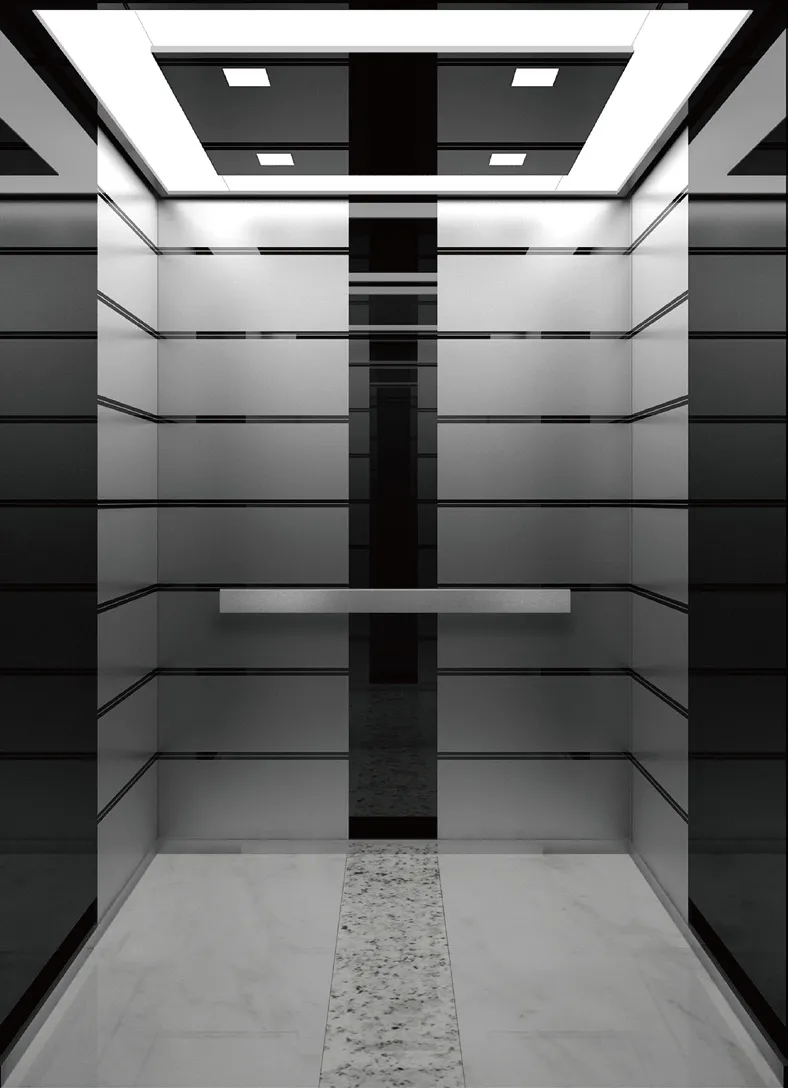
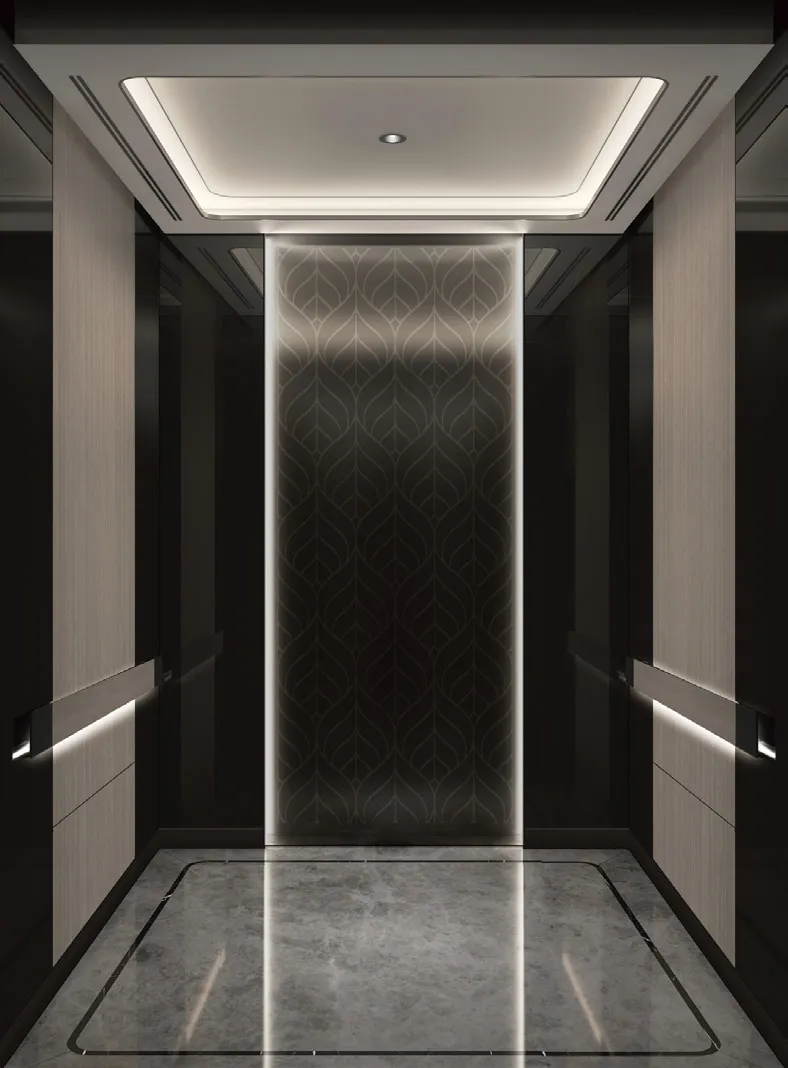
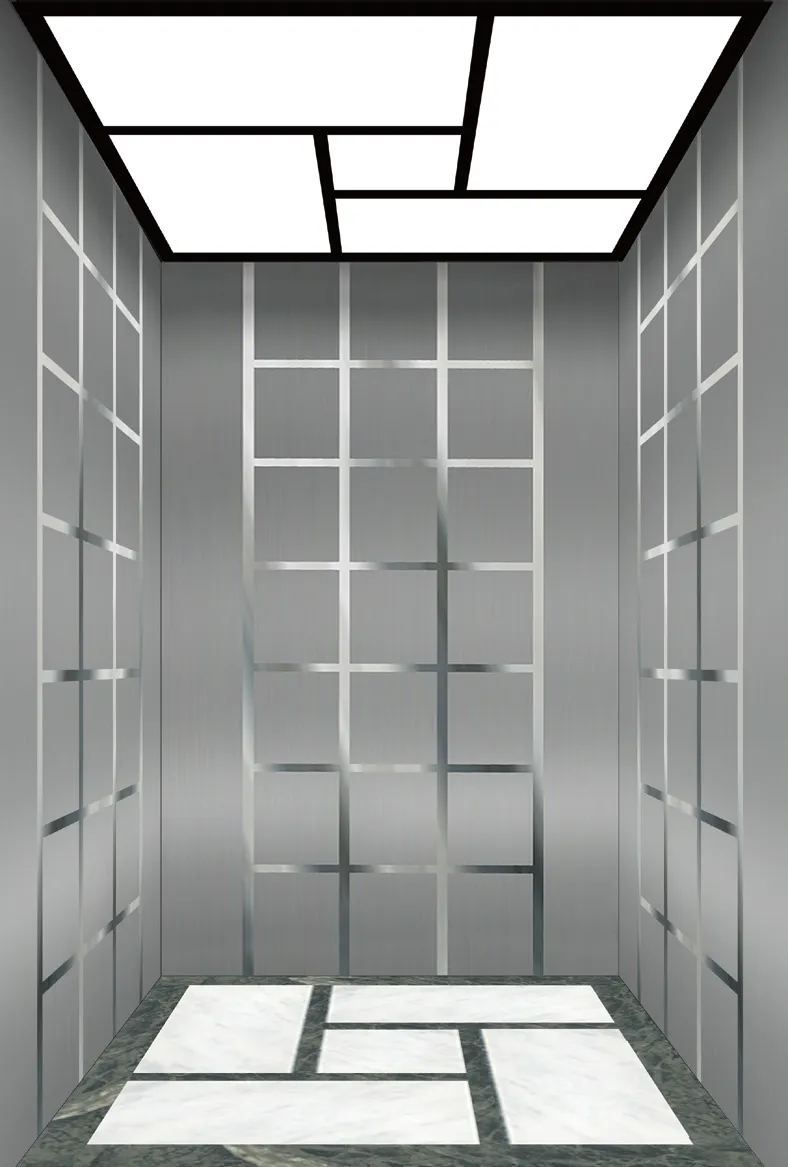
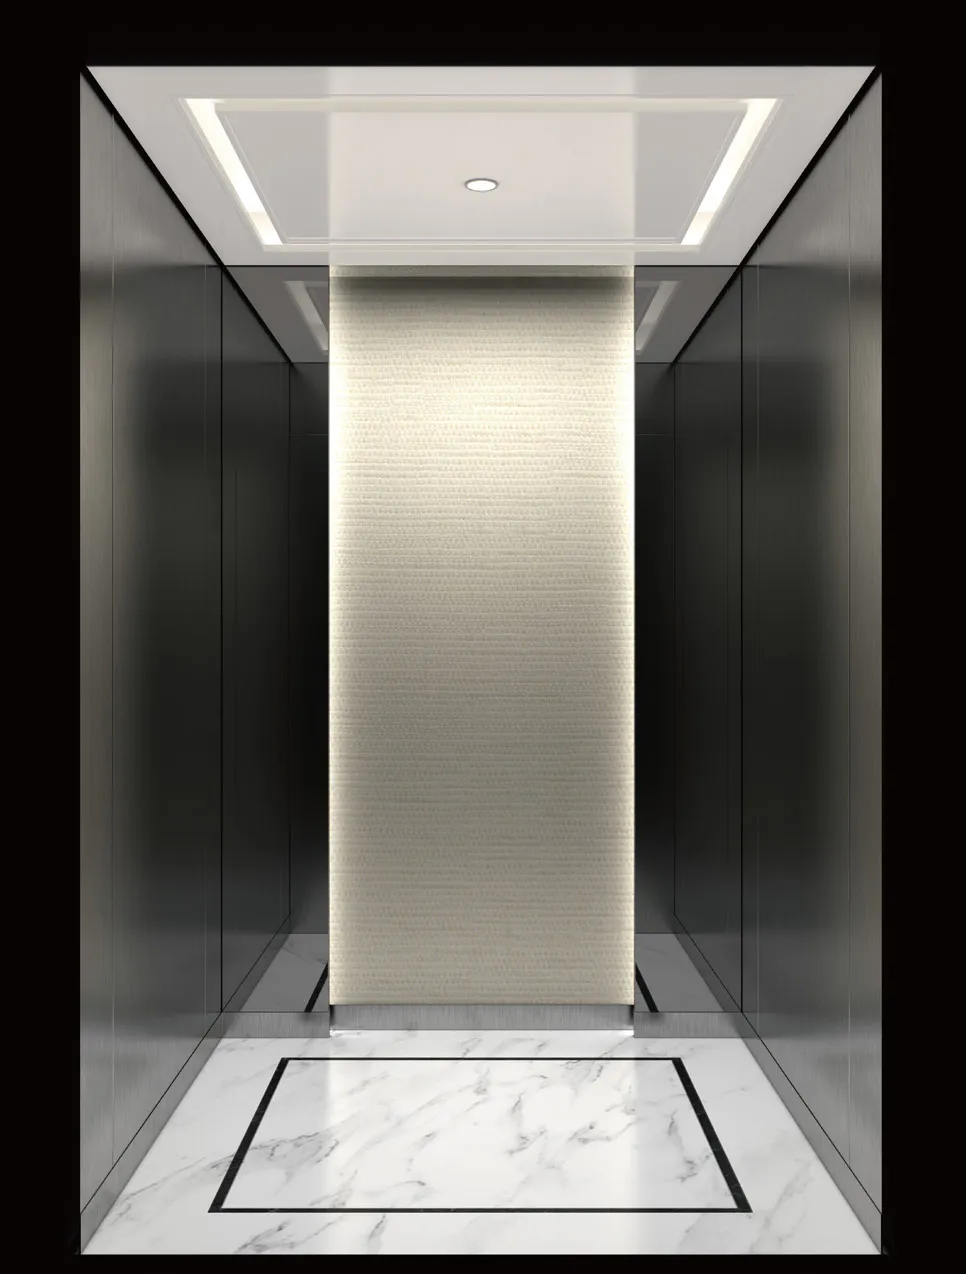
All 214 lift cabin designs, shown by category.
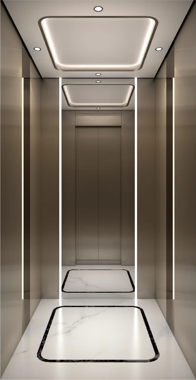
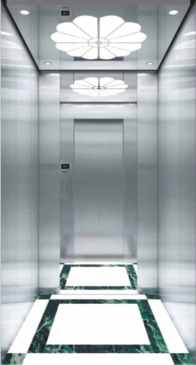
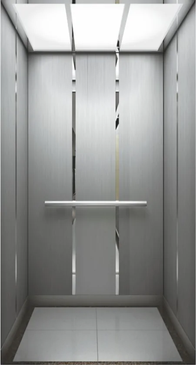
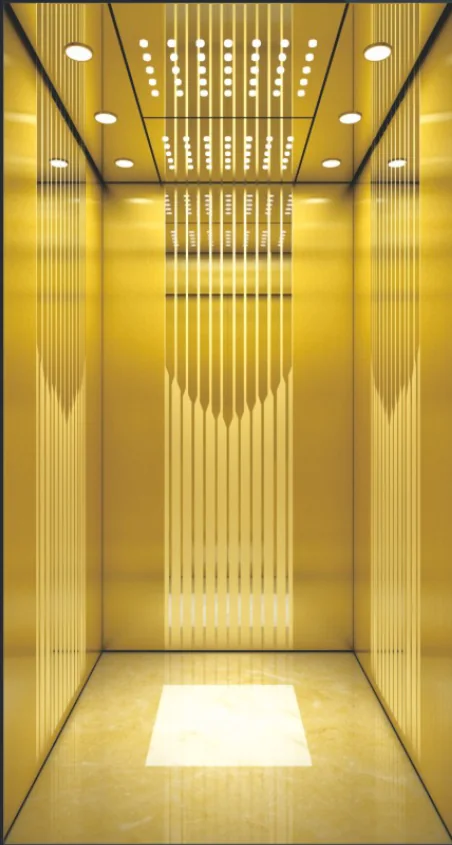
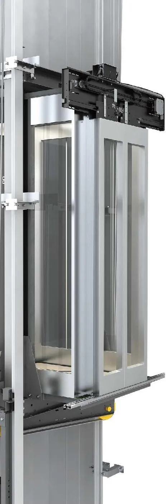
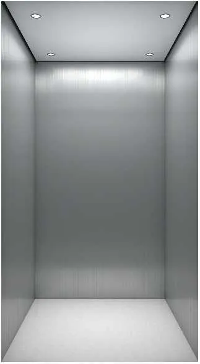
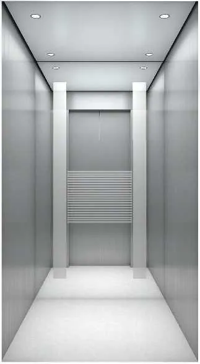
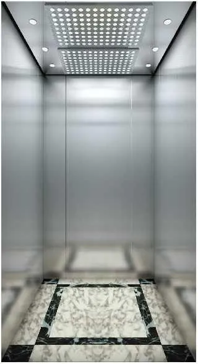
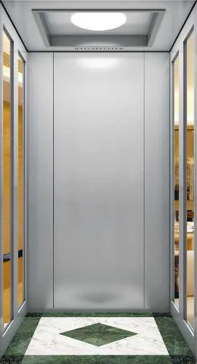
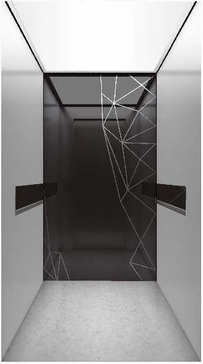
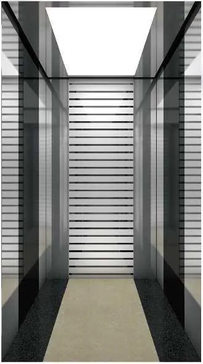
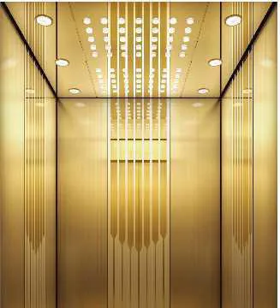
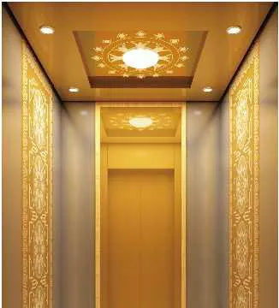
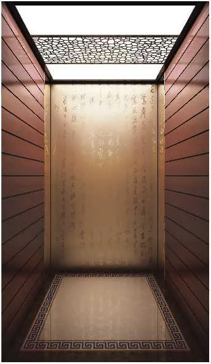
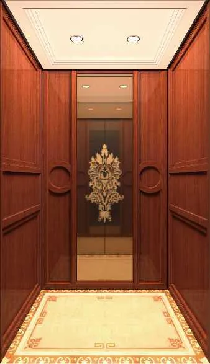
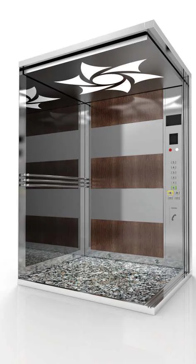
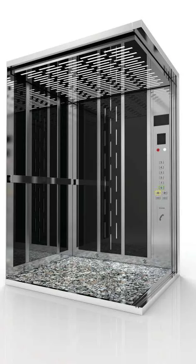
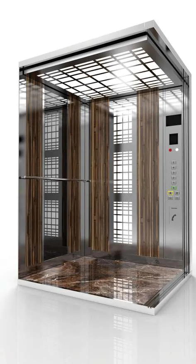
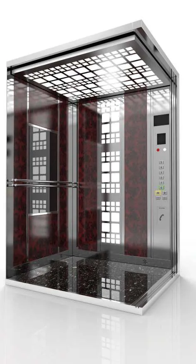
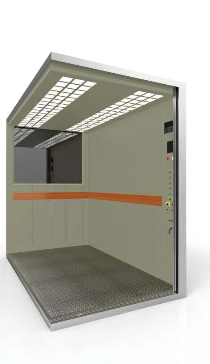
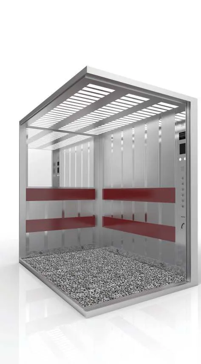
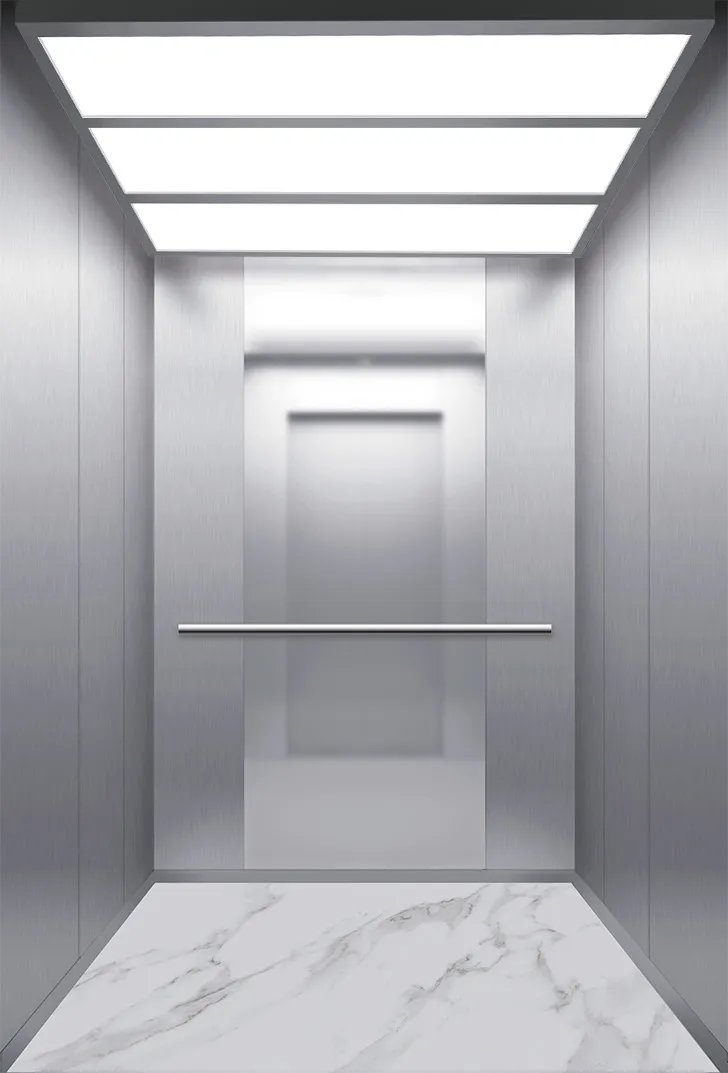
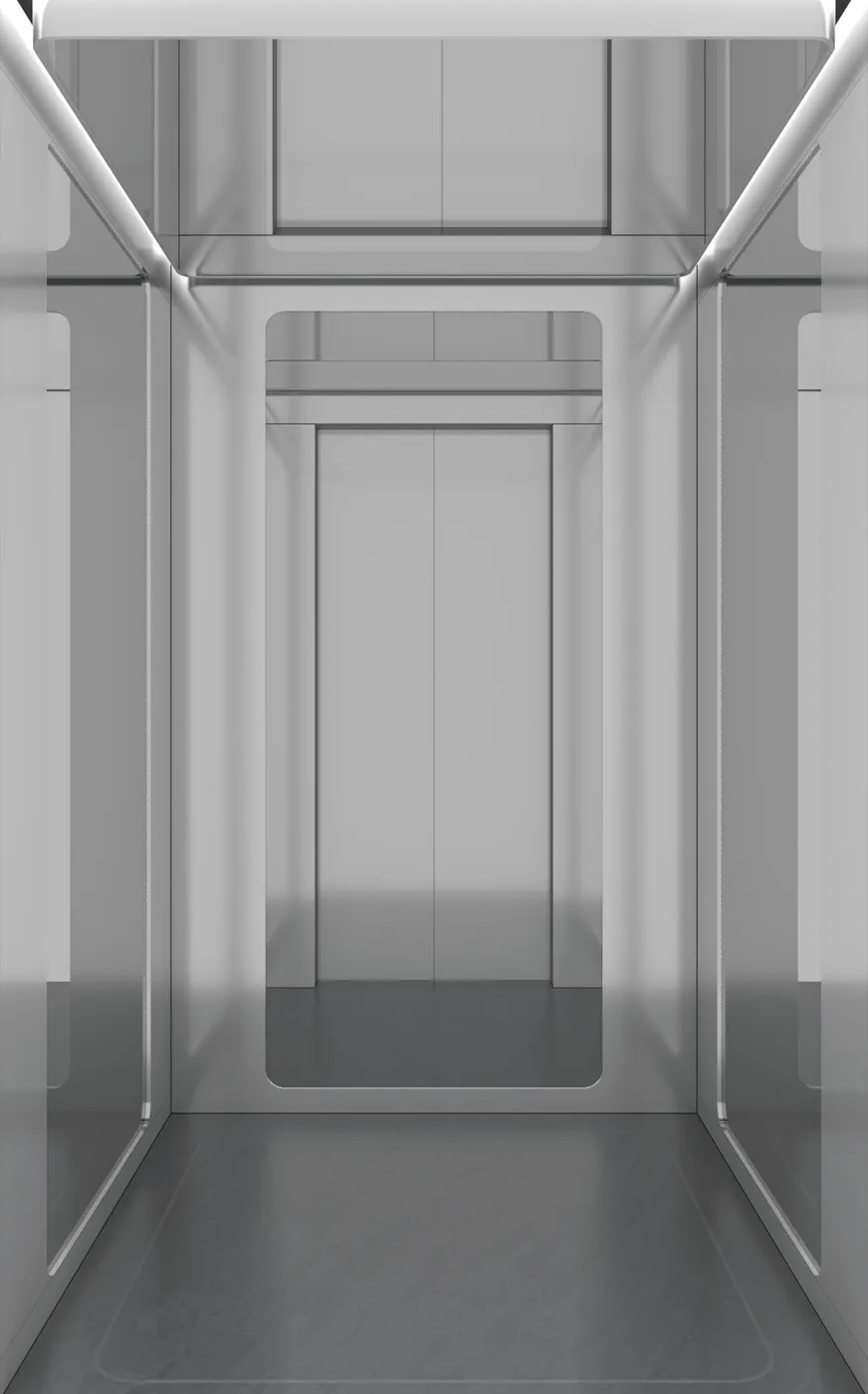
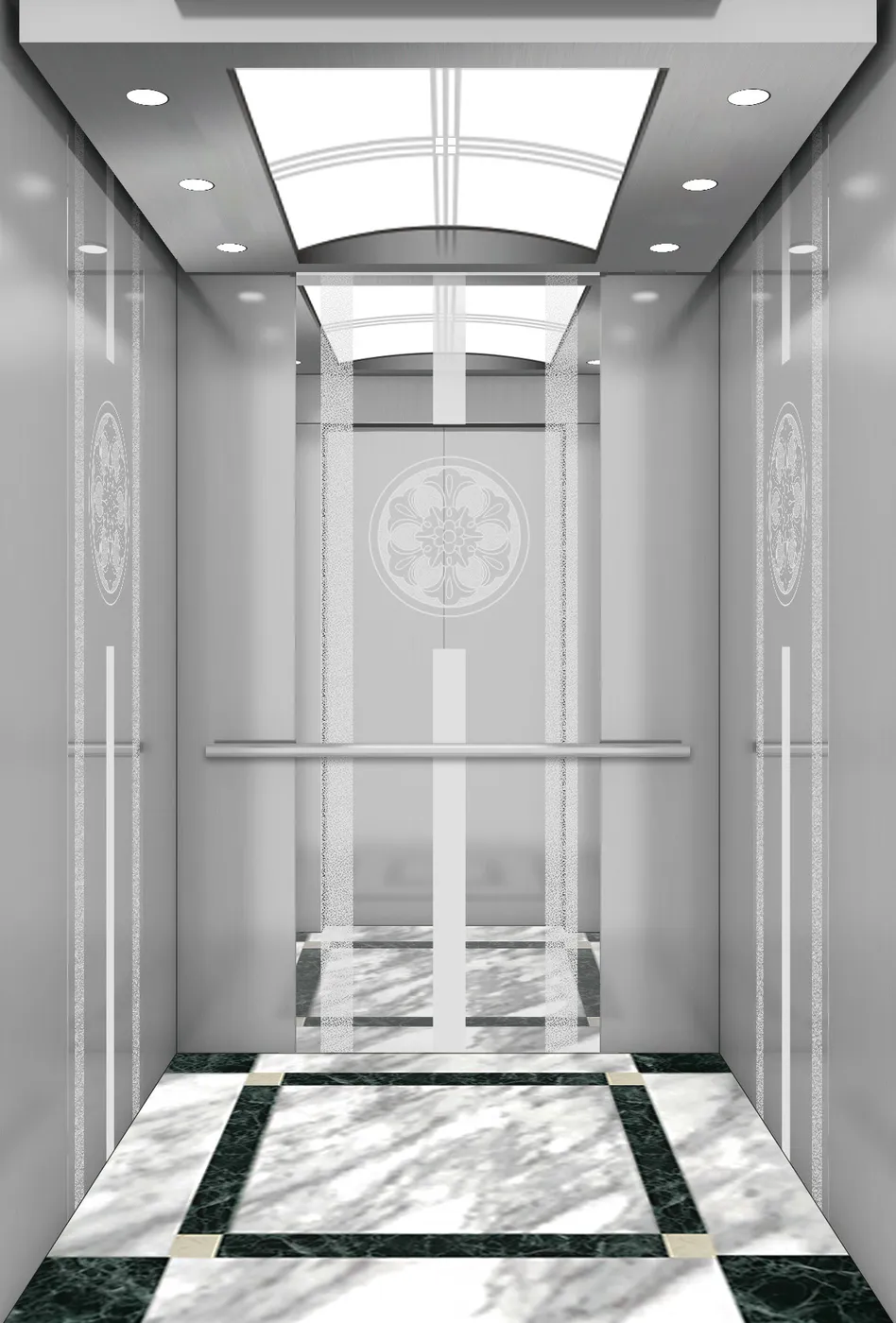
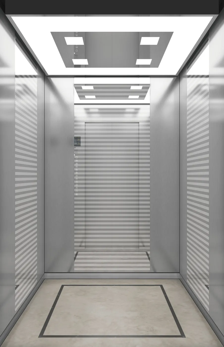
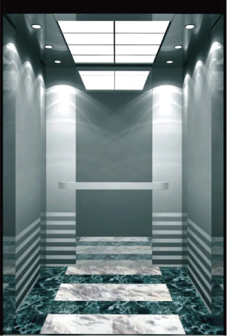
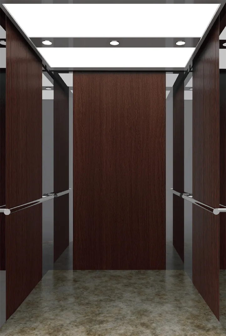
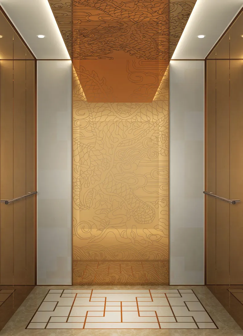
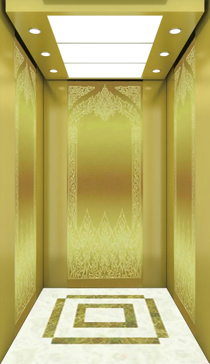
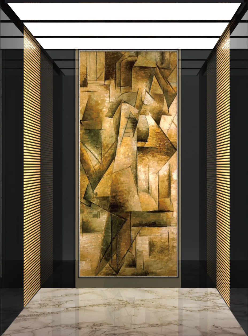
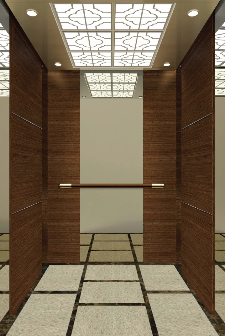
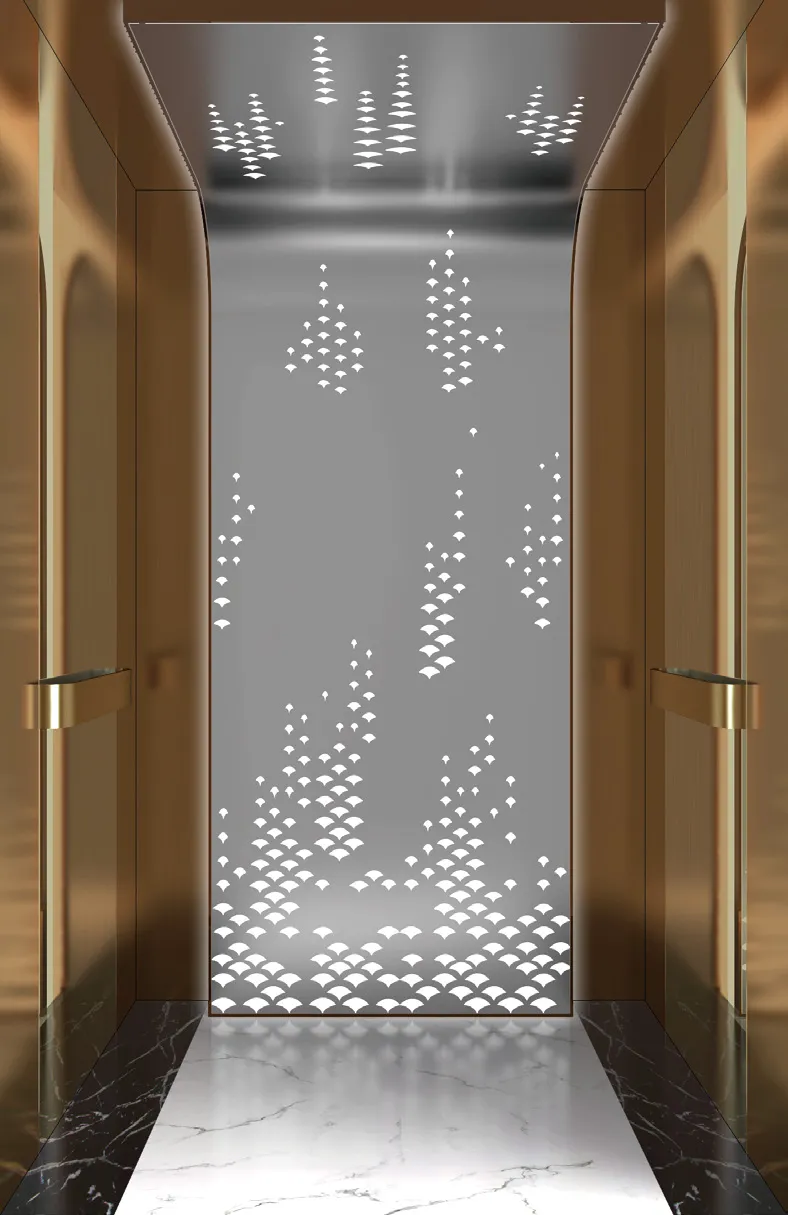
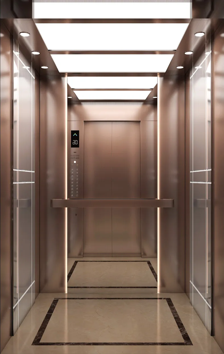
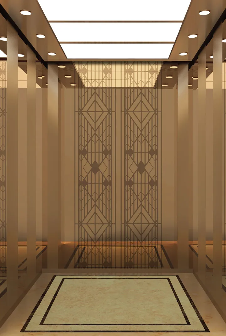
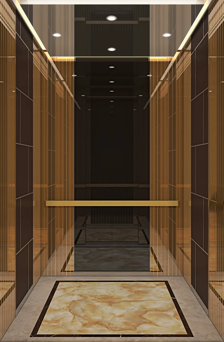
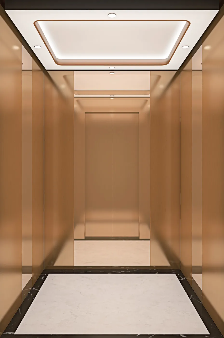
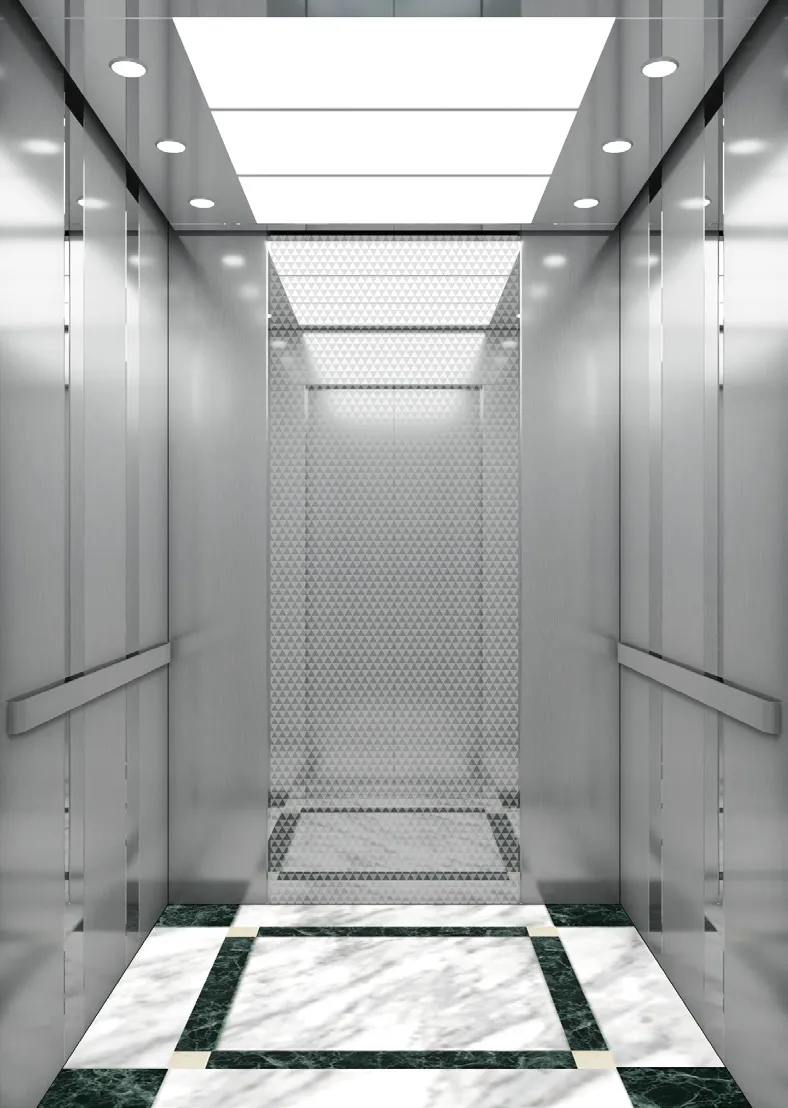
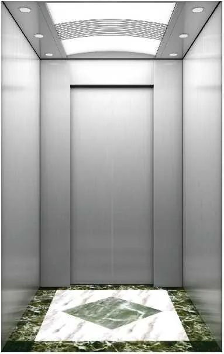
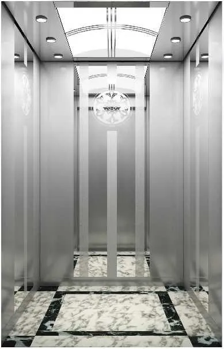
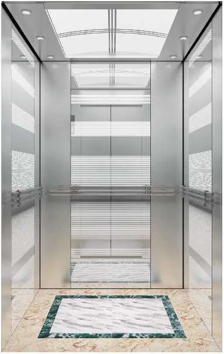
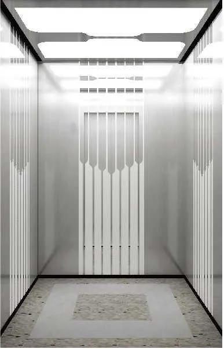
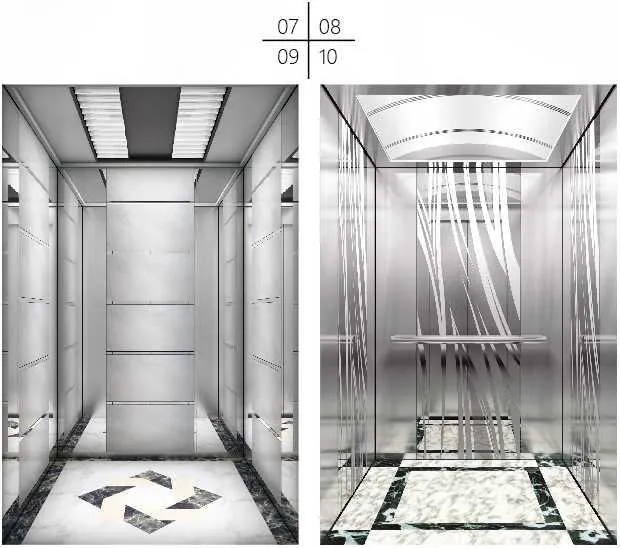
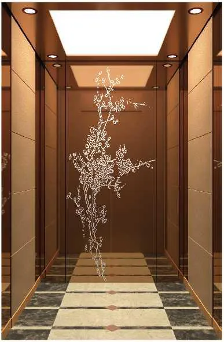
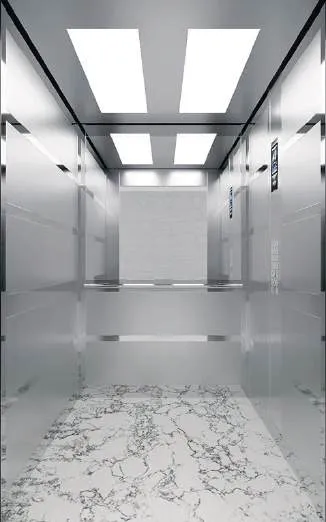
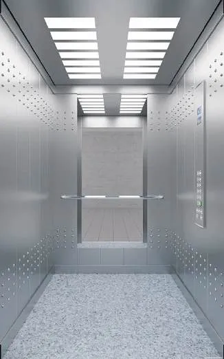
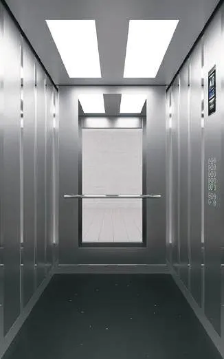
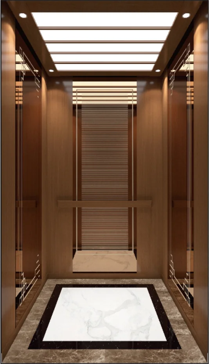
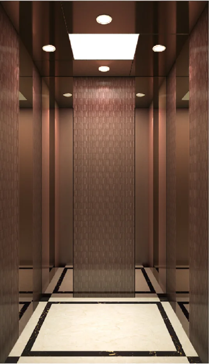
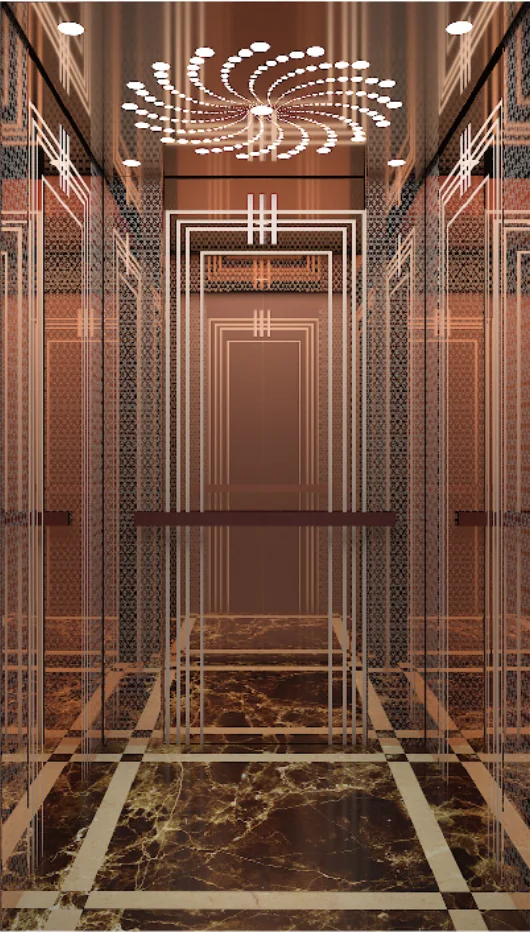
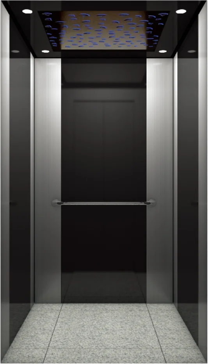
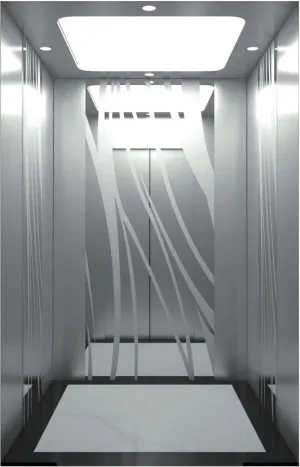
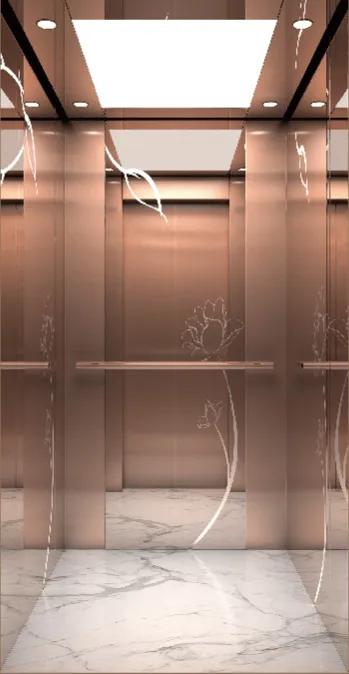
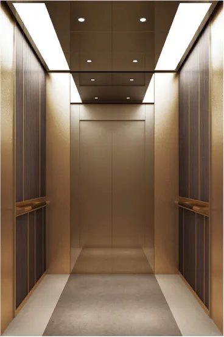
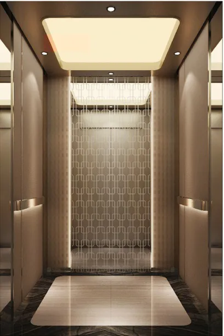
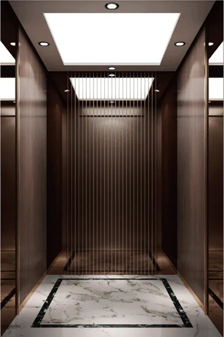
Use these supplier images to compare visual directions; final model, finish, availability and technical suitability depend on the supplier and project.
01 / Home & villa lifts · 18 references
Warm stone, timber and metallic finishes for residential settings.
2024 villa cabin catalogue · catalogue p. 2HY-V08
2024 villa cabin catalogue · catalogue p. 5ZJ-V2202
2024 villa cabin catalogue · catalogue p. 5ZJ-V2203
2024 villa cabin catalogue · catalogue p. 5ZJ-V2205
FUTURE FUJI Complete elevator catalog · catalogue p. 12Design 001
FUTURE FUJI Complete elevator catalog · catalogue p. 13Design 002
FUTURE FUJI Complete elevator catalog · catalogue p. 13Design 003
FUTURE FUJI Complete elevator catalog · catalogue p. 13Design 004
Hide additional home and villa lift designs
FUTURE FUJI Complete elevator catalog · catalogue p. 13Design 005
FUTURE FUJI Complete elevator catalog · catalogue p. 14Design 006
FUTURE FUJI Complete elevator catalog · catalogue p. 14Design 007
FUTURE FUJI Complete elevator catalog · catalogue p. 14Design 008
FUTURE FUJI Complete elevator catalog · catalogue p. 14Design 009
FUTURE FUJI Complete elevator catalog · catalogue p. 15Design 010
FUTURE FUJI Complete elevator catalog · catalogue p. 15Design 011
FUTURE FUJI Complete elevator catalog · catalogue p. 16Design 012
FUTURE FUJI Complete elevator catalog · catalogue p. 16Design 013
FUTURE FUJI Complete elevator catalog · catalogue p. 16Design 014
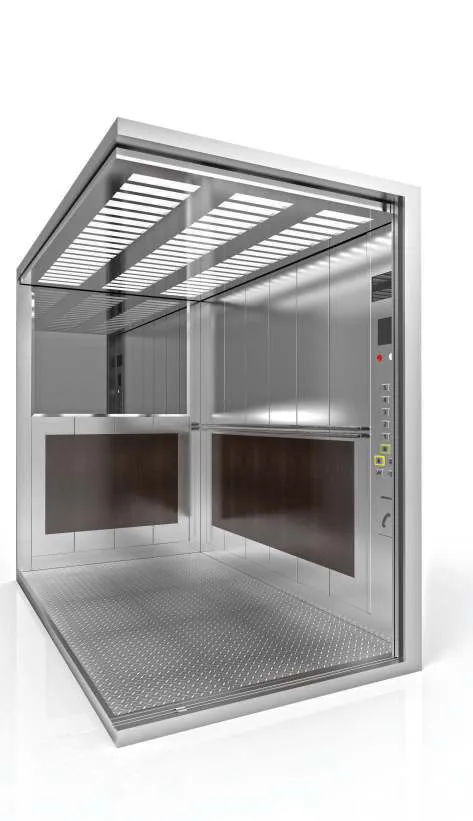
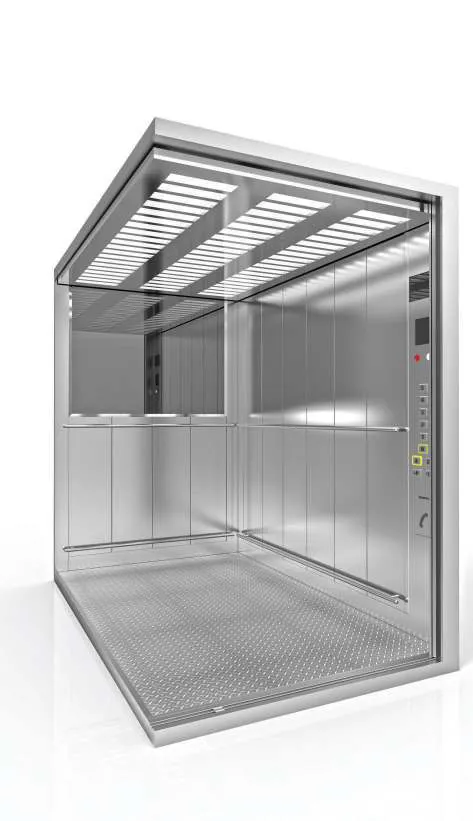
02 / Passenger lifts · 128 references
Cabin designs for residential buildings, workplaces and hospitality.
FABRE ELEVATOR CATALOG · catalogue p. 32Design 001
FABRE ELEVATOR CATALOG · catalogue p. 33Design 002
FABRE ELEVATOR CATALOG · catalogue p. 34Design 003
FABRE ELEVATOR CATALOG · catalogue p. 35Design 004
FABRE ELEVATOR CATALOG · catalogue p. 36Design 005
FABRE ELEVATOR CATALOG · catalogue p. 37Design 006
FABRE ELEVATOR CATALOG · catalogue p. 38Design 007
FABRE ELEVATOR CATALOG · catalogue p. 39Design 008
Hide additional passenger lift designs
FABRE ELEVATOR CATALOG · catalogue p. 40Design 009
FABRE ELEVATOR CATALOG · catalogue p. 41Design 010
FABRE ELEVATOR CATALOG · catalogue p. 42Design 011
FABRE ELEVATOR CATALOG · catalogue p. 43Design 012
FABRE ELEVATOR CATALOG · catalogue p. 44Design 013
FABRE ELEVATOR CATALOG · catalogue p. 45Design 014
FABRE ELEVATOR CATALOG · catalogue p. 46Design 015
FABRE ELEVATOR CATALOG · catalogue p. 47Design 016
FABRE ELEVATOR CATALOG · catalogue p. 48Design 017
FABRE ELEVATOR CATALOG · catalogue p. 49Design 018
FABRE ELEVATOR CATALOG · catalogue p. 50Design 019
FABRE ELEVATOR CATALOG · catalogue p. 51Design 020
FABRE ELEVATOR CATALOG · catalogue p. 52Design 021
FABRE ELEVATOR CATALOG · catalogue p. 53Design 022
FABRE ELEVATOR CATALOG · catalogue p. 54Design 023
FABRE ELEVATOR CATALOG · catalogue p. 55Design 024
FABRE ELEVATOR CATALOG · catalogue p. 56Design 025
FABRE ELEVATOR CATALOG · catalogue p. 57Design 026
FABRE ELEVATOR CATALOG · catalogue p. 58Design 027
FABRE ELEVATOR CATALOG · catalogue p. 59Design 028
FABRE ELEVATOR CATALOG · catalogue p. 60Design 029
FABRE ELEVATOR CATALOG · catalogue p. 61Design 030
FABRE ELEVATOR CATALOG · catalogue p. 62Design 031
FABRE ELEVATOR CATALOG · catalogue p. 63Design 032
FABRE ELEVATOR CATALOG · catalogue p. 64Design 033
FABRE ELEVATOR CATALOG · catalogue p. 65Design 034
FABRE ELEVATOR CATALOG · catalogue p. 66Design 035
FABRE ELEVATOR CATALOG · catalogue p. 67Design 036
FABRE ELEVATOR CATALOG · catalogue p. 68Design 037
FABRE ELEVATOR CATALOG · catalogue p. 69Design 038
FABRE ELEVATOR CATALOG · catalogue p. 70Design 039
FABRE ELEVATOR CATALOG · catalogue p. 72Design 040
FABRE ELEVATOR CATALOG · catalogue p. 73Design 041
FABRE ELEVATOR CATALOG · catalogue p. 74Design 042
FABRE ELEVATOR CATALOG · catalogue p. 75Design 043
FUJI YIDA catalogue · catalogue p. 2Design 044
FUJI YIDA catalogue · catalogue p. 2Design 045
FUJI YIDA catalogue · catalogue p. 2Design 046
FUJI YIDA catalogue · catalogue p. 2Design 047
FUJI YIDA catalogue · catalogue p. 3Design 048
FUJI YIDA catalogue · catalogue p. 3Design 049
FUJI YIDA catalogue · catalogue p. 3Design 050
FUJI YIDA catalogue · catalogue p. 3Design 051
FUJI YIDA catalogue · catalogue p. 4Design 052
FUJI YIDA catalogue · catalogue p. 4Design 053
FUJI YIDA catalogue · catalogue p. 4Design 054
FUJI YIDA catalogue · catalogue p. 4Design 055
FUJI YIDA catalogue · catalogue p. 5Design 056
FUJI YIDA catalogue · catalogue p. 5Design 057
FUJI YIDA catalogue · catalogue p. 5Design 058
FUJI YIDA catalogue · catalogue p. 5Design 059
FUJI YIDA catalogue · catalogue p. 6Design 060
FUJI YIDA catalogue · catalogue p. 6Design 061
FUJI YIDA catalogue · catalogue p. 6Design 062
FUJI YIDA catalogue · catalogue p. 6Design 063
FUJI YIDA catalogue · catalogue p. 6Design 064
FUJI YIDA catalogue · catalogue p. 7Design 065
FUJI YIDA catalogue · catalogue p. 7Design 066
FUJI YIDA catalogue · catalogue p. 7Design 067
FUJI YIDA catalogue · catalogue p. 7Design 068
FUJI YIDA catalogue · catalogue p. 8Design 069
FUJI YIDA catalogue · catalogue p. 8Design 070
FUJI YIDA catalogue · catalogue p. 8Design 071
FUJI YIDA catalogue · catalogue p. 8Design 072
FUJI YIDA catalogue · catalogue p. 9Design 073
FUJI YIDA catalogue · catalogue p. 9Design 074
FUJI YIDA catalogue · catalogue p. 9Design 075
FUJI YIDA catalogue · catalogue p. 9Design 076
FUJI YIDA catalogue · catalogue p. 10Design 077
FUJI YIDA catalogue · catalogue p. 10Design 078
FUJI YIDA catalogue · catalogue p. 10Design 079
FUJI YIDA catalogue · catalogue p. 10Design 080
FUTURE FUJI Complete elevator catalog · catalogue p. 5Design 081
FUTURE FUJI Complete elevator catalog · catalogue p. 5Design 082
FUTURE FUJI Complete elevator catalog · catalogue p. 5Design 083
FUTURE FUJI Complete elevator catalog · catalogue p. 5Design 084
FUTURE FUJI Complete elevator catalog · catalogue p. 6Design 085
FUTURE FUJI Complete elevator catalog · catalogue p. 8Design 086
FUTURE FUJI Complete elevator catalog · catalogue p. 8Design 087
FUTURE FUJI Complete elevator catalog · catalogue p. 9Design 088
FUTURE FUJI Complete elevator catalog · catalogue p. 9Design 089
HATEM LIFT PRODUCT CATALOGUE · catalogue p. 2Design 090
HATEM LIFT PRODUCT CATALOGUE · catalogue p. 8Design 091
HATEM LIFT PRODUCT CATALOGUE · catalogue p. 8Design 092
HATEM LIFT PRODUCT CATALOGUE · catalogue p. 8Design 093
HATEM LIFT PRODUCT CATALOGUE · catalogue p. 8Design 094
HATEM LIFT PRODUCT CATALOGUE · catalogue p. 9Design 095
HATEM LIFT PRODUCT CATALOGUE · catalogue p. 9Design 096
HATEM LIFT PRODUCT CATALOGUE · catalogue p. 9Design 097
HATEM LIFT PRODUCT CATALOGUE · catalogue p. 9Design 098
Passenger Elevator Series · catalogue p. 10FJ-K008
Passenger Elevator Series · catalogue p. 10FJ-K009
Passenger Elevator Series · catalogue p. 10FJ-K010
Passenger Elevator Series · catalogue p. 10FJ-K011
WELOON整梯品牌宣传手册 · catalogue p. 7Design 099
WELOON整梯品牌宣传手册 · catalogue p. 7Design 100
WELOON整梯品牌宣传手册 · catalogue p. 7Design 101
WELOON整梯品牌宣传手册 · catalogue p. 7Design 102
WELOON整梯品牌宣传手册 · catalogue p. 8Design 103
WELOON整梯品牌宣传手册 · catalogue p. 8Design 104
WELOON整梯品牌宣传手册 · catalogue p. 8Design 105
WELOON整梯品牌宣传手册 · catalogue p. 8Design 106
WELOON整梯品牌宣传手册 · catalogue p. 9Design 107
WELOON整梯品牌宣传手册 · catalogue p. 9Design 108
WELOON整梯品牌宣传手册 · catalogue p. 9Design 109
WELOON整梯品牌宣传手册 · catalogue p. 9Design 110
WELOON整梯品牌宣传手册 · catalogue p. 10Design 111
WELOON整梯品牌宣传手册 · catalogue p. 10Design 112
WELOON整梯品牌宣传手册 · catalogue p. 10Design 113
WELOON整梯品牌宣传手册 · catalogue p. 10Design 114
WELOON整梯品牌宣传手册 · catalogue p. 11Design 115
WELOON整梯品牌宣传手册 · catalogue p. 11Design 116
WELOON整梯品牌宣传手册 · catalogue p. 11Design 117
WELOON整梯品牌宣传手册 · catalogue p. 11Design 118
WELOON整梯品牌宣传手册 · catalogue p. 13Design 119
WELOON整梯品牌宣传手册 · catalogue p. 13Design 120
WELOON整梯品牌宣传手册 · catalogue p. 14Design 121
WELOON整梯品牌宣传手册 · catalogue p. 14Design 122
WELOON整梯品牌宣传手册 · catalogue p. 16Design 123
WELOON整梯品牌宣传手册 · catalogue p. 17Design 124
03 / Panoramic & glass lifts · 60 references
Glazed forms and open views for atriums, facades and feature spaces.
AO GOLD Sightseeing Elevator · catalogue p. 3AO Gold
AO GOLD Sightseeing Elevator · catalogue p. 4AO Gold
FUJI YIDA catalogue · catalogue p. 11Design 001
FUJI YIDA catalogue · catalogue p. 11Design 002
FUJI YIDA catalogue · catalogue p. 11Design 003
FUJI YIDA catalogue · catalogue p. 12Design 004
FUJI YIDA catalogue · catalogue p. 12Design 005
FUJI YIDA catalogue · catalogue p. 12Design 006
Hide additional panoramic and glass lift designs
FUJI YIDA catalogue · catalogue p. 12Design 007
FUTURE FUJI Complete elevator catalog · catalogue p. 10Design 008
FUTURE FUJI Complete elevator catalog · catalogue p. 10Design 009
FUTURE FUJI Complete elevator catalog · catalogue p. 11Design 010
FUTURE FUJI Complete elevator catalog · catalogue p. 11Design 011
FUTURE FUJI Complete elevator catalog · catalogue p. 11Design 012
FUTURE FUJI Complete elevator catalog · catalogue p. 11Design 013
HATEM LIFT PRODUCT CATALOGUE · catalogue p. 10Design 014
HATEM LIFT PRODUCT CATALOGUE · catalogue p. 10Design 015
HATEM LIFT PRODUCT CATALOGUE · catalogue p. 10Design 016
HATEM LIFT PRODUCT CATALOGUE · catalogue p. 10Design 017
WELOON整梯品牌宣传手册 · catalogue p. 12Design 018
WELOON整梯品牌宣传手册 · catalogue p. 12Design 019
WELOON整梯品牌宣传手册 · catalogue p. 12Design 020
WELOON整梯品牌宣传手册 · catalogue p. 12Design 021
圆形电梯案例1 · catalogue p. 3Design 022
圆形电梯案例1 · catalogue p. 4Design 023
圆形电梯案例1 · catalogue p. 4Design 024
圆形电梯案例1 · catalogue p. 5Design 025
圆形电梯案例1 · catalogue p. 6Design 026
圆形电梯案例1 · catalogue p. 6Design 027
圆形电梯案例1 · catalogue p. 7Design 028
圆形电梯案例1 · catalogue p. 8Design 029
圆形电梯案例1 · catalogue p. 8Design 030
圆形电梯案例1 · catalogue p. 9Design 031
圆形电梯案例1 · catalogue p. 9Design 032
圆形电梯案例1 · catalogue p. 10Design 033
圆形电梯案例1 · catalogue p. 11Design 034
圆形电梯案例1 · catalogue p. 11Design 035
圆形电梯案例1 · catalogue p. 12Design 036
圆形电梯案例1 · catalogue p. 13Design 037
圆形电梯案例1 · catalogue p. 13Design 038
圆形电梯案例1 · catalogue p. 14Design 039
圆形电梯案例1 · catalogue p. 14Design 040
圆形电梯案例1 · catalogue p. 15Design 041
圆形电梯案例1 · catalogue p. 16Design 042
圆形电梯案例1 · catalogue p. 16Design 043
圆形电梯案例1 · catalogue p. 17Design 044
圆形电梯案例1 · catalogue p. 18Design 045
圆形电梯案例1 · catalogue p. 18Design 046
圆形电梯案例1 · catalogue p. 19Design 047
圆形电梯案例1 · catalogue p. 19Design 048
圆形电梯案例1 · catalogue p. 21Design 049
圆形电梯案例1 · catalogue p. 22Design 050
圆形电梯案例1 · catalogue p. 23Design 051
圆形电梯案例1 · catalogue p. 24Design 052
圆形电梯案例1 · catalogue p. 25Design 053
圆形电梯案例1 · catalogue p. 25Design 054
圆形电梯案例1 · catalogue p. 25Design 055
圆形电梯案例1 · catalogue p. 26Design 056
圆形电梯案例1 · catalogue p. 26Design 057
圆形电梯案例1 · catalogue p. 26Design 058
04 / Platform lifts · 2 references
Compact, accessible lift designs for homes and existing buildings.
Home_Lift · catalogue p. 14Design 001
Home_Lift · catalogue p. 14Design 002
05 / Goods lifts · 6 references
Lift cabin references for goods and service movement.
FUJI YIDA catalogue · catalogue p. 13Design 001
FUJI YIDA catalogue · catalogue p. 13Design 002
FUTURE FUJI Complete elevator catalog · catalogue p. 24Design 003
HATEM LIFT PRODUCT CATALOGUE · catalogue p. 11Design 004
HATEM LIFT PRODUCT CATALOGUE · catalogue p. 11Design 005
HATEM LIFT PRODUCT CATALOGUE · catalogue p. 11Design 006
These are supplier catalogue images, not Story & Core completed installations. We confirm model, finish, availability and technical suitability with the selected supplier for each project.
These are supplier catalogue images, not Story & Core completed installations. We confirm model, finish, availability and technical suitability with the selected supplier for each project.
These are supplier catalogue images, not Story & Core completed installations. We confirm model, finish, availability and technical suitability with the selected supplier for each project.
Questions
Can a lift be added to an existing villa?
A lift may be possible in an existing villa, but the layout and structure must be assessed first. A survey checks likely positions, pit and headroom, access and the selected model’s requirements.
How long does a villa lift take?
Installation on site is the shorter part. Most of the time goes into manufacturing, shipping and preparing the shaft. You receive a written programme with the quote so you can plan around it.
What is the difference between a hydraulic lift and an MRL lift?
A hydraulic lift is pushed by an oil-driven piston and needs a pump unit near the shaft. A machine-room-less (MRL) traction lift is moved by ropes or belts with the motor inside the shaft, so no separate machine room is needed. MRL lifts are usually faster and more energy efficient, while hydraulic lifts suit low rises and heavy loads.
Do you handle approvals and certification?
Yes. We prepare the drawings and submissions needed for community and authority approval, and arrange testing and certification before handover.
Do you maintain lifts installed by other companies?
Yes, after a takeover inspection to confirm the condition of the lift and the availability of parts.
A distinct design service
Lift Cabin Cladding
Plan the visible finish inside a home lift cabin as its own scope, coordinated with the lift supplier and the villa interior.
01 / Cabin walls
Choose the surface
Shortlist metal, glass, stone-look or timber-look finishes with real samples. Confirm compatibility and care requirements for the selected model.
02 / Doors & landings
Resolve the edges
Coordinate cabin panels with controls, door returns, landing surrounds and flooring. Ask the supplier to verify access, clearances and approved materials.
03 / Shaft enclosure
Keep scopes clear
External shaft cladding is a separate façade and construction decision. Confirm structure, weather detailing and the property-specific review path before work.
Compare the full scope: equipment, shaft and pit works, electrical supply, finishes, delivery access, testing and maintenance. The lowest equipment price may not describe the complete installation.
The selected model determines dimensions and technical requirements. We confirm these against the site and approved manufacturer drawings before the specification is finalised.
Explore the 34-page STORY & CORE catalogue, with architectural directions, SC model references and finish options. Request your PDF with your name, email and mobile number.