1. Home
  2. Project concepts

Project concepts

Ideas for bringing lifts, fit-out and interiors together. These illustrations show possible project scopes, not completed client projects.

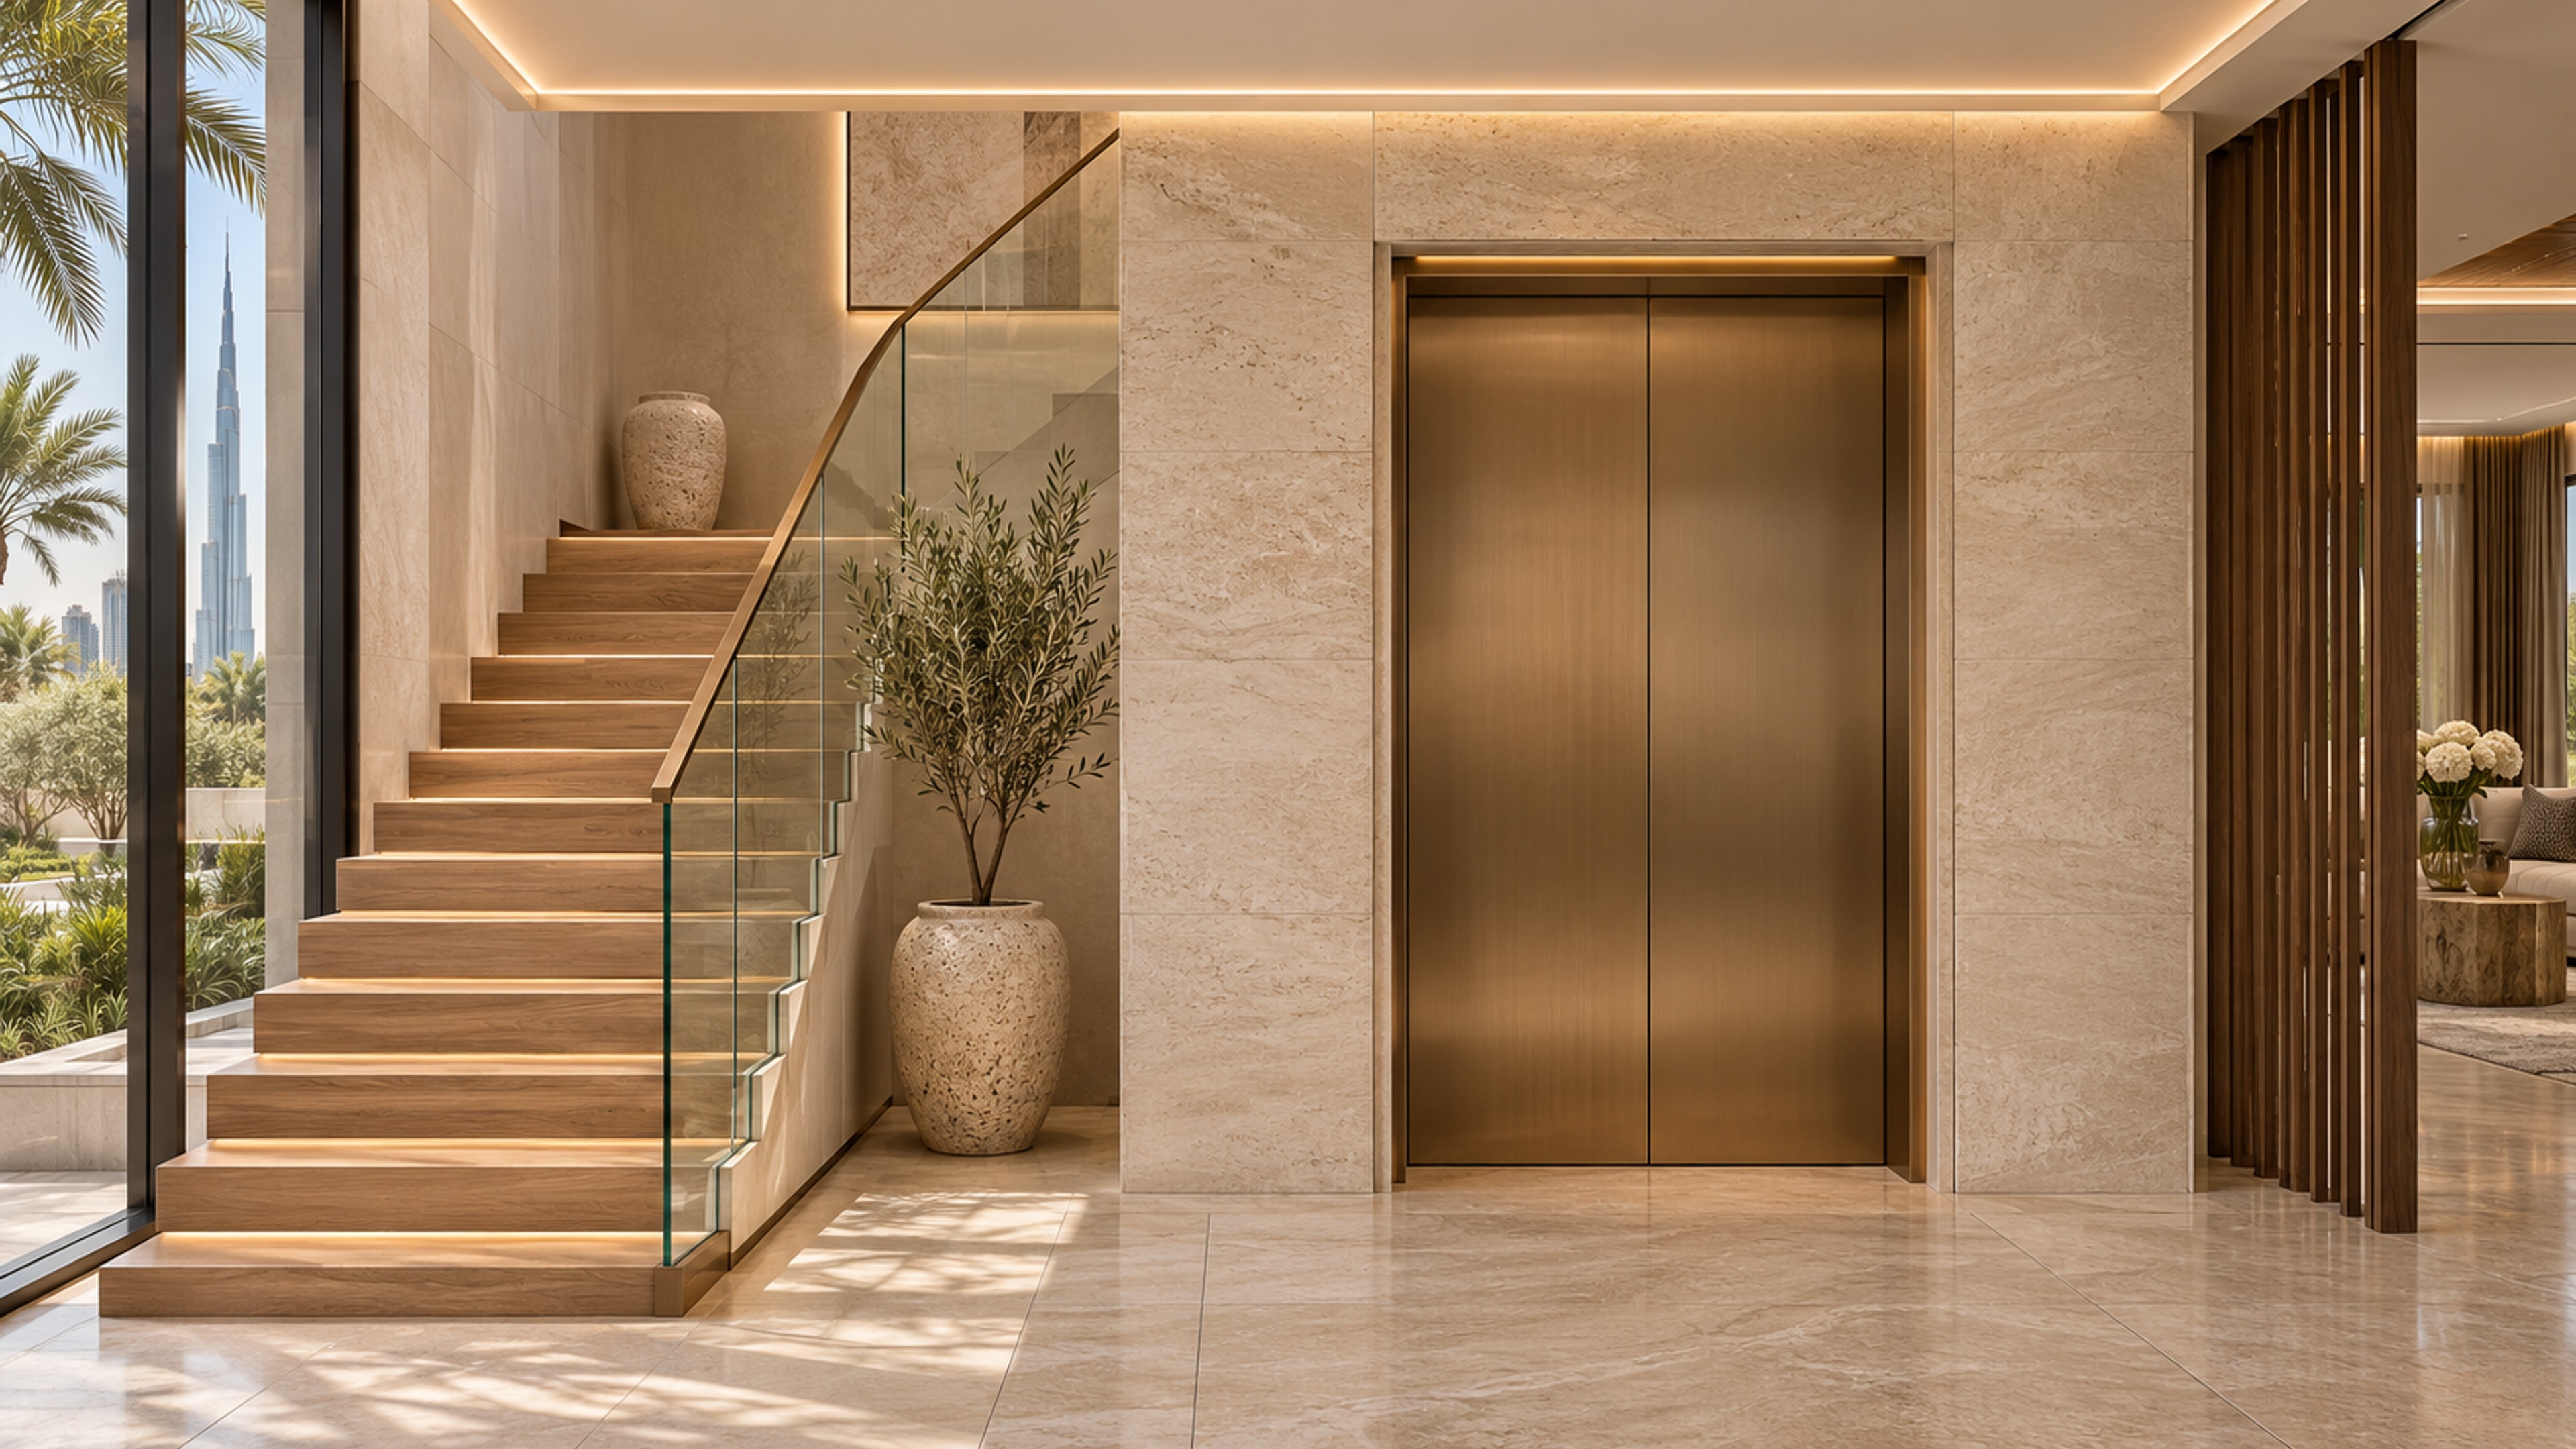
  • architectural concept

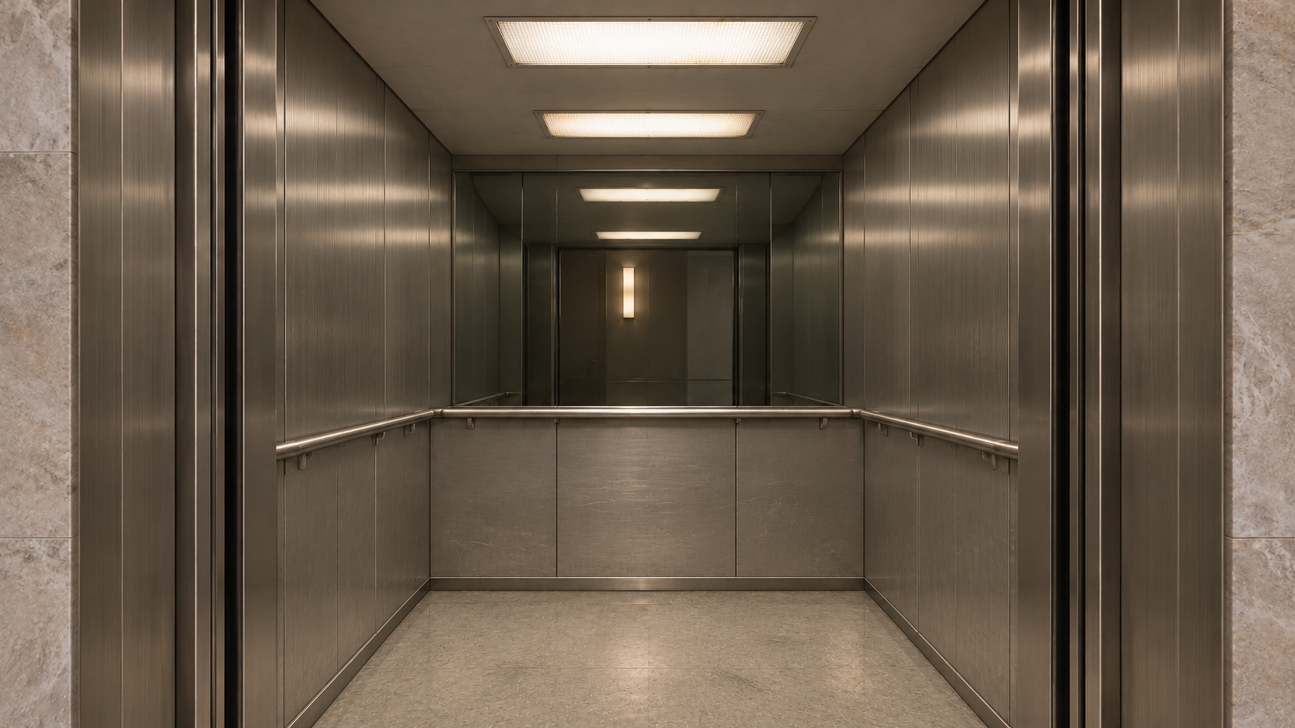
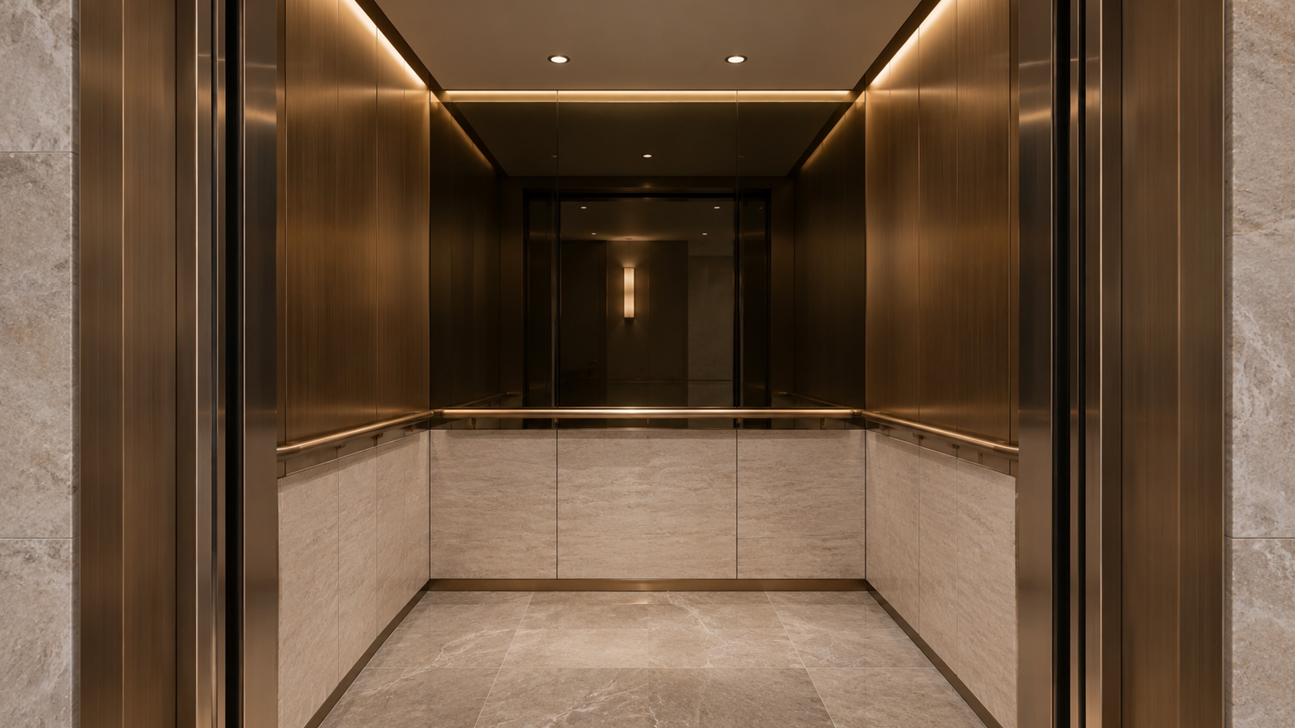
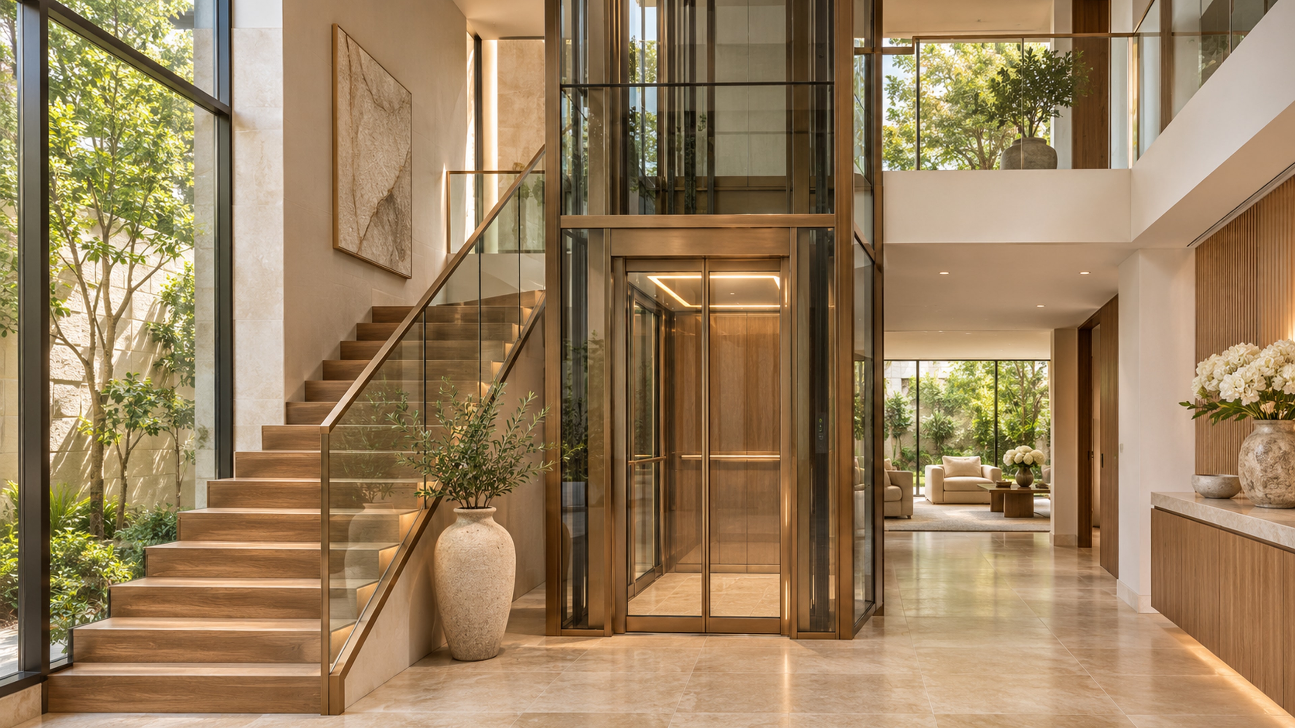
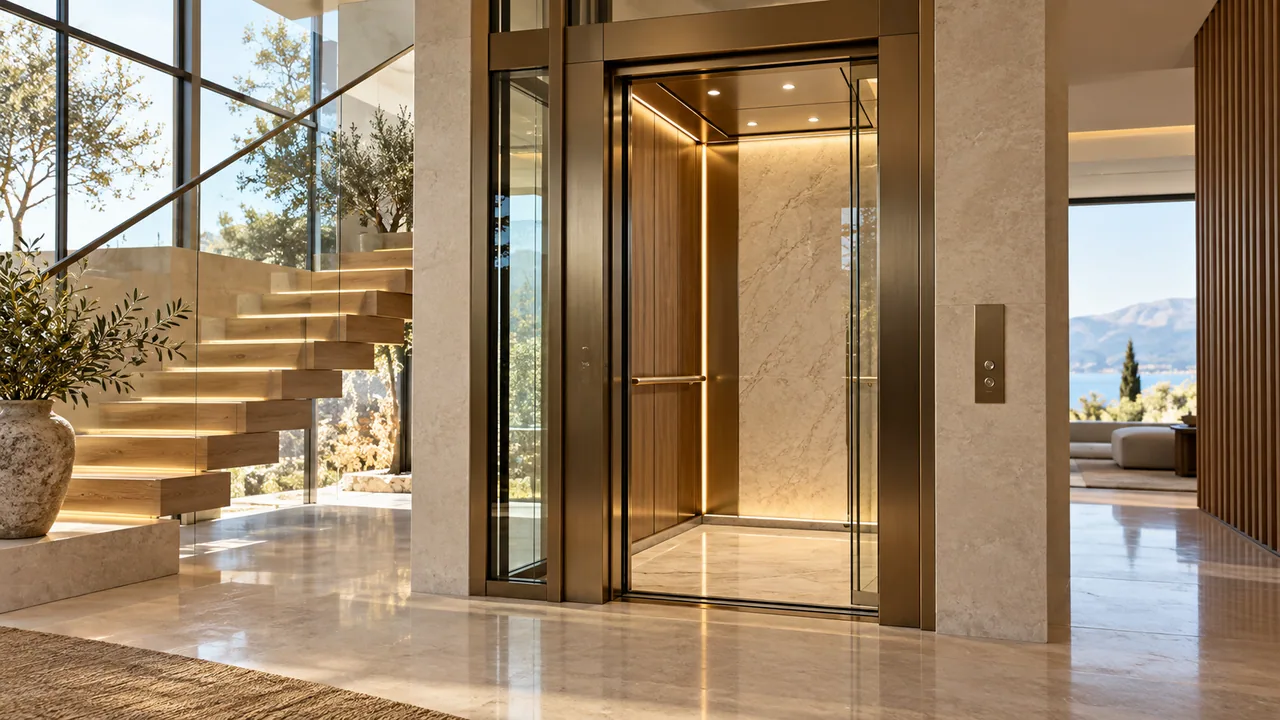
    A considered villa arrival

    Lifts and cabin interior

    Explore this concept

    Design intent
    A welcoming entrance is shaped by proportion, material and the journey between floors. This concept explores a discreet lift with warm metal details and a cabin palette tied to the villa’s arrival space.

    Coordination focus
    Coordinate the cabin, landing doors, flooring and lighting early, subject to the selected lift system and site conditions.

    Possible scope
    Home lift integration, cabin finish direction and entrance coordination.

    Illustrative design study only; not a completed client project or a technical proposal.
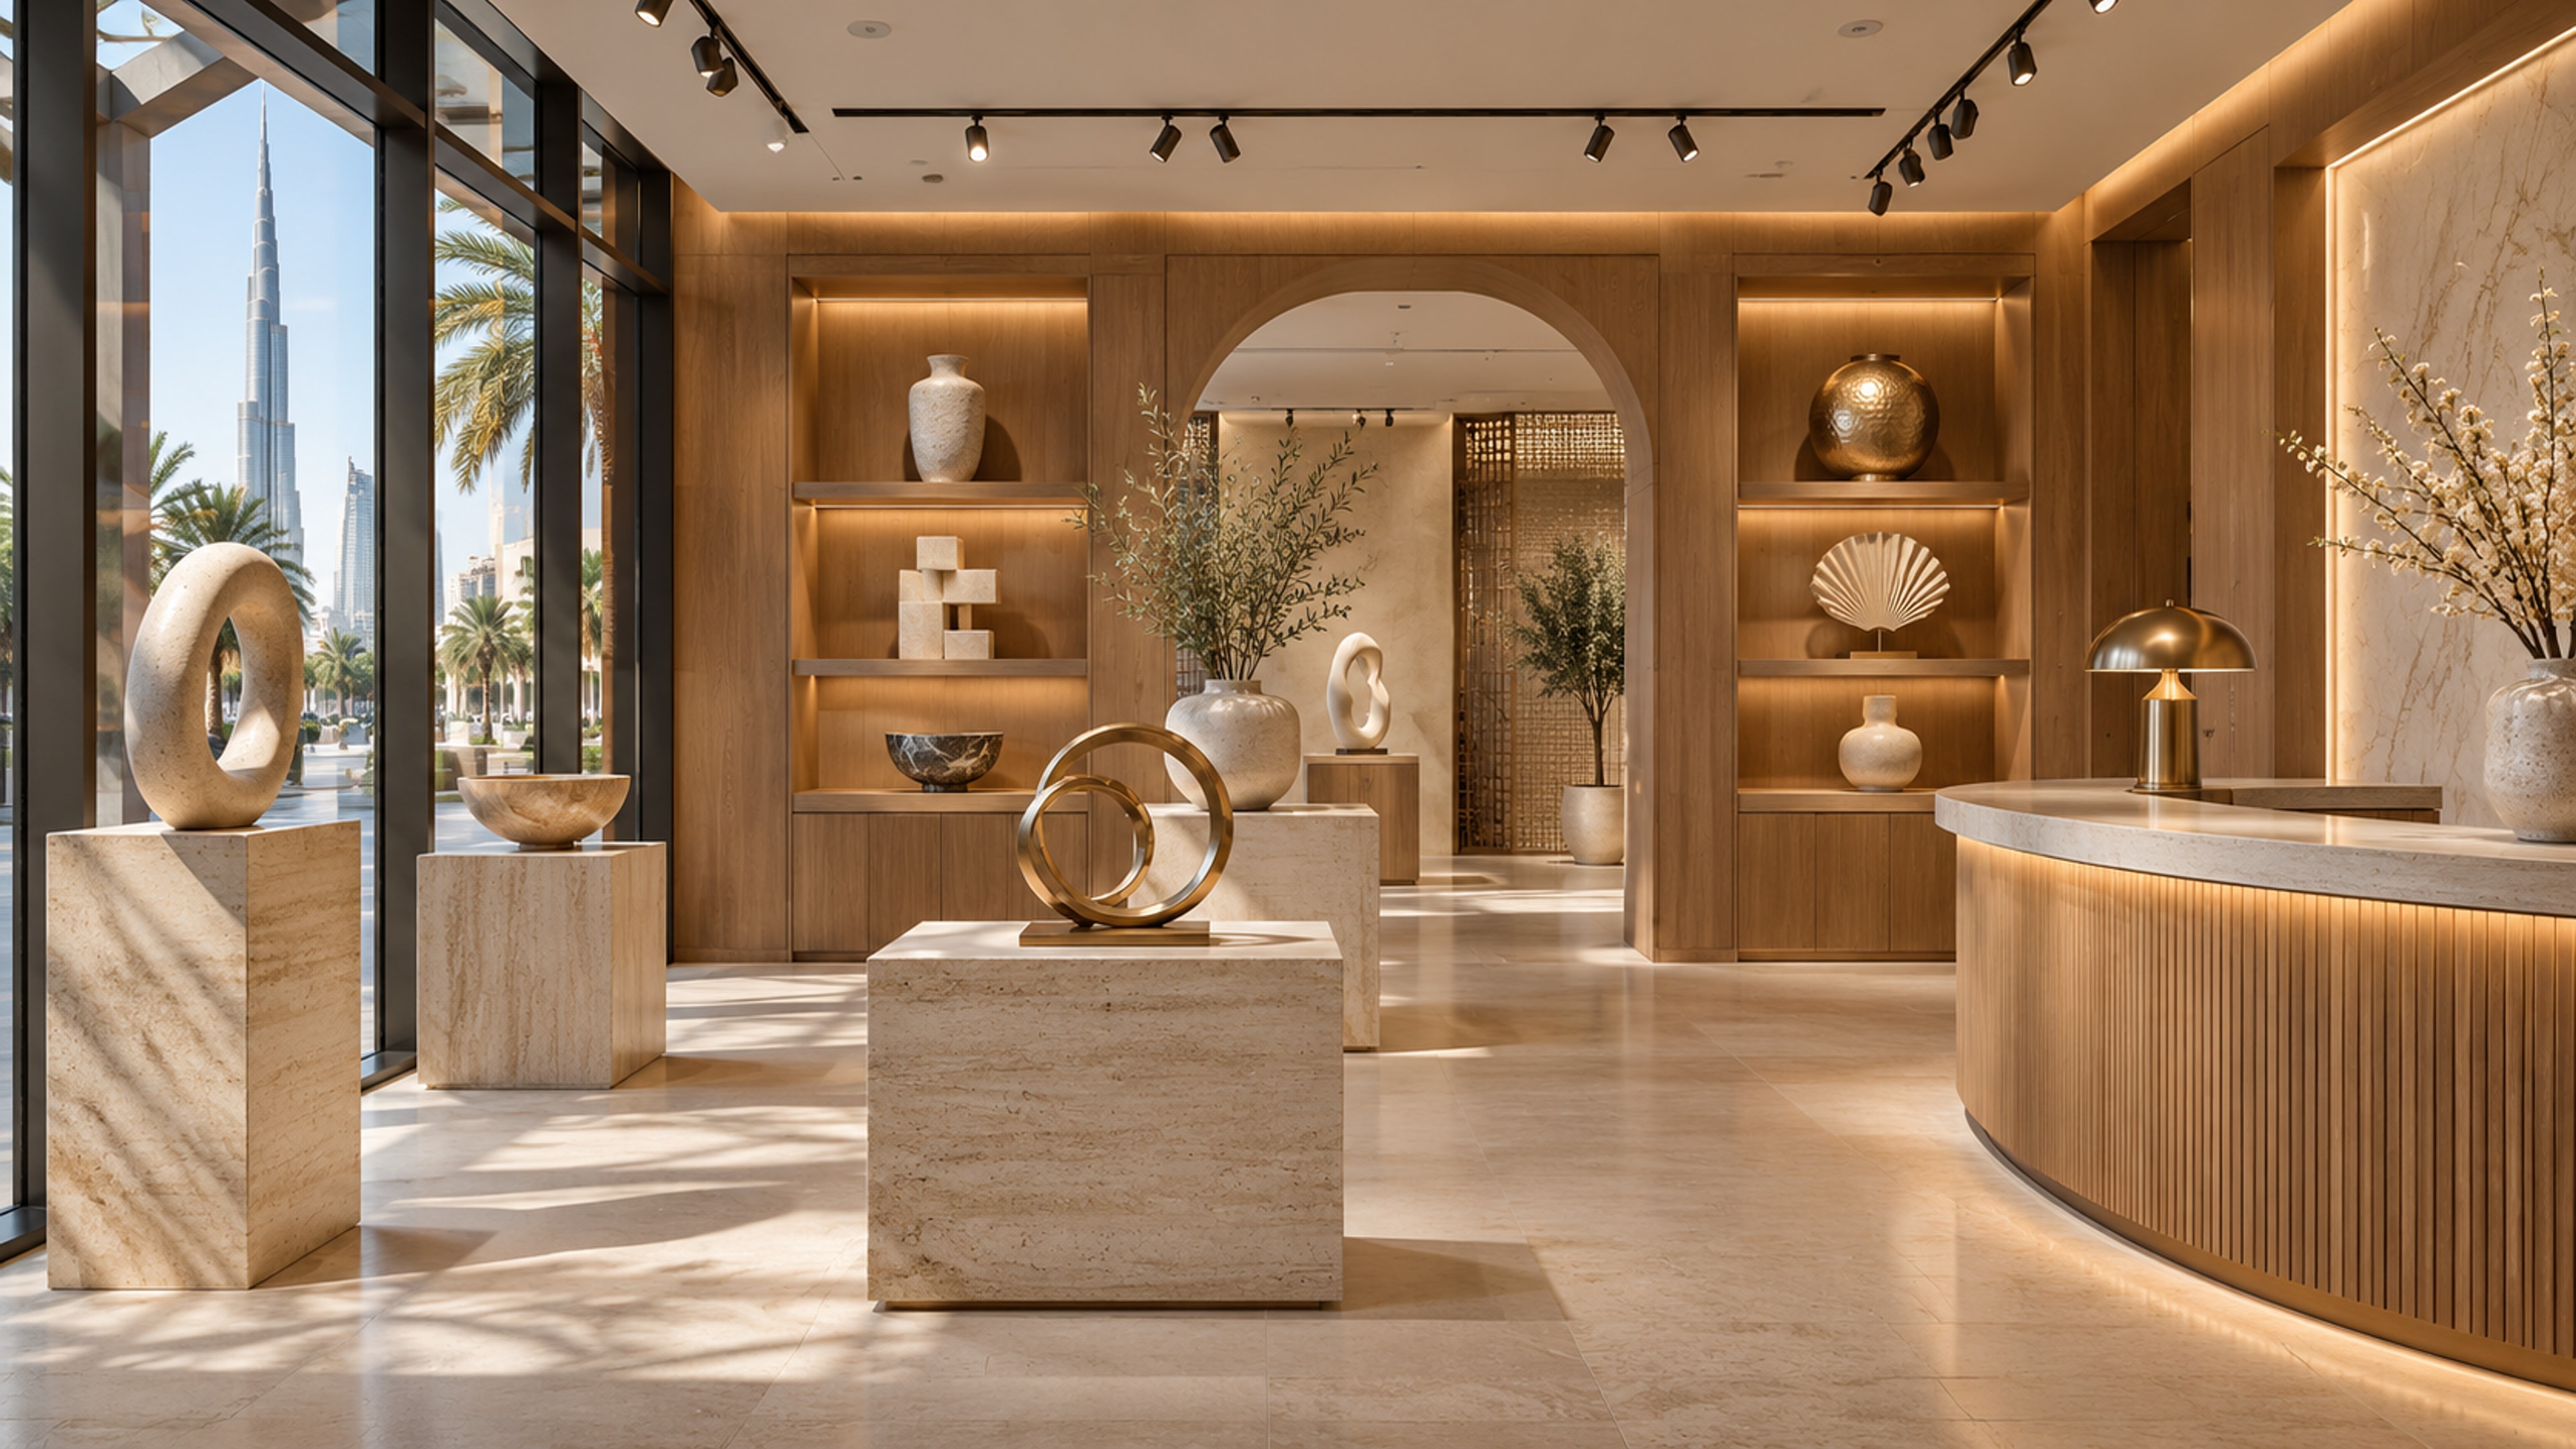
  • architectural concept

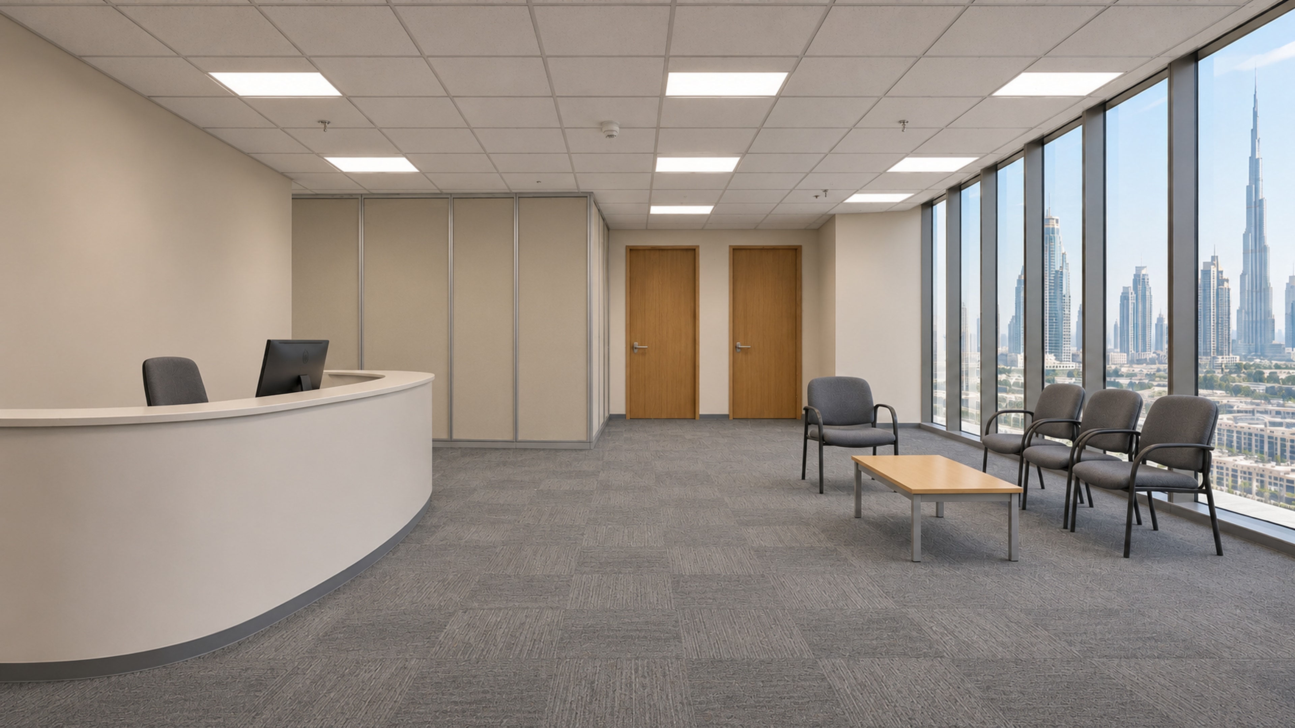
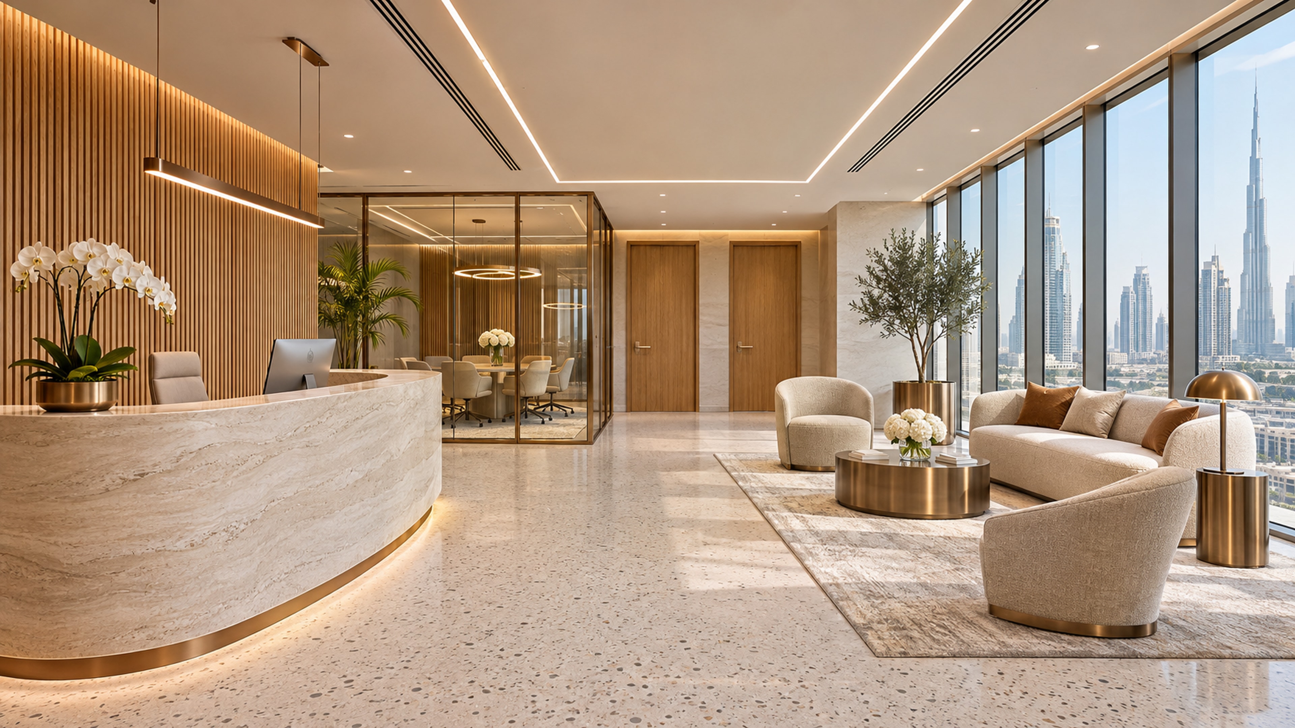
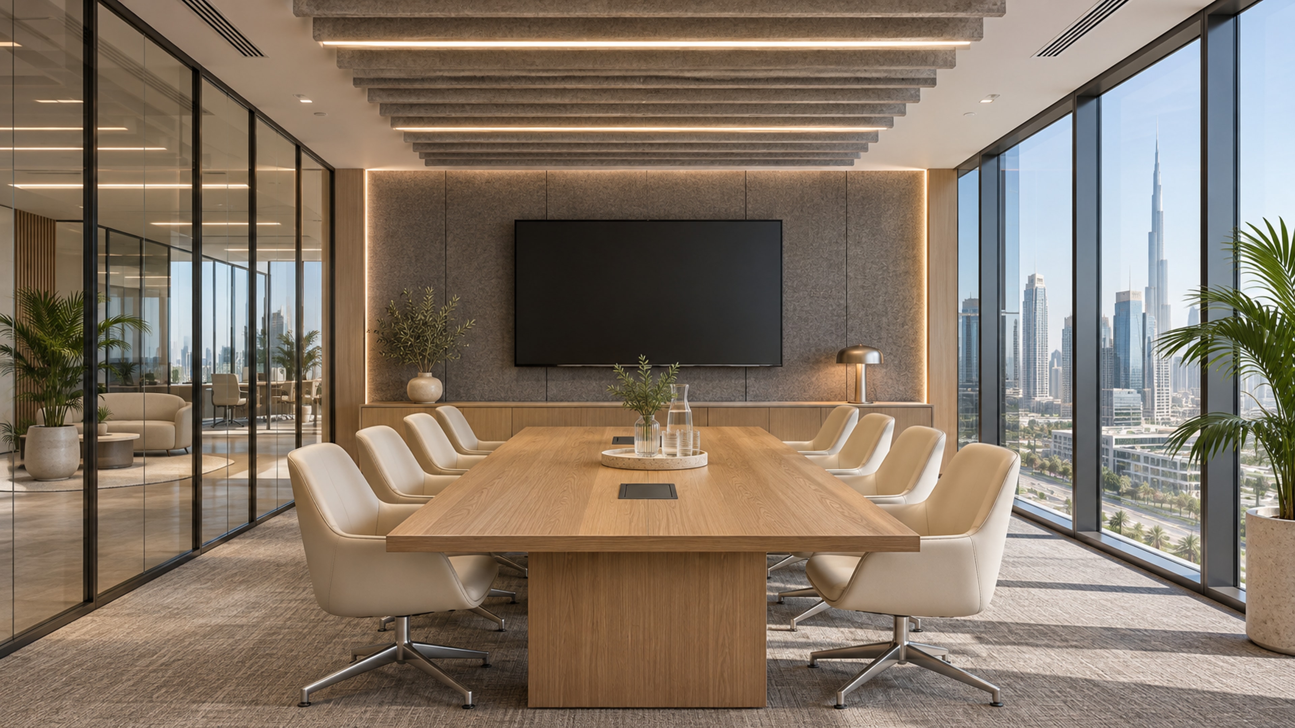
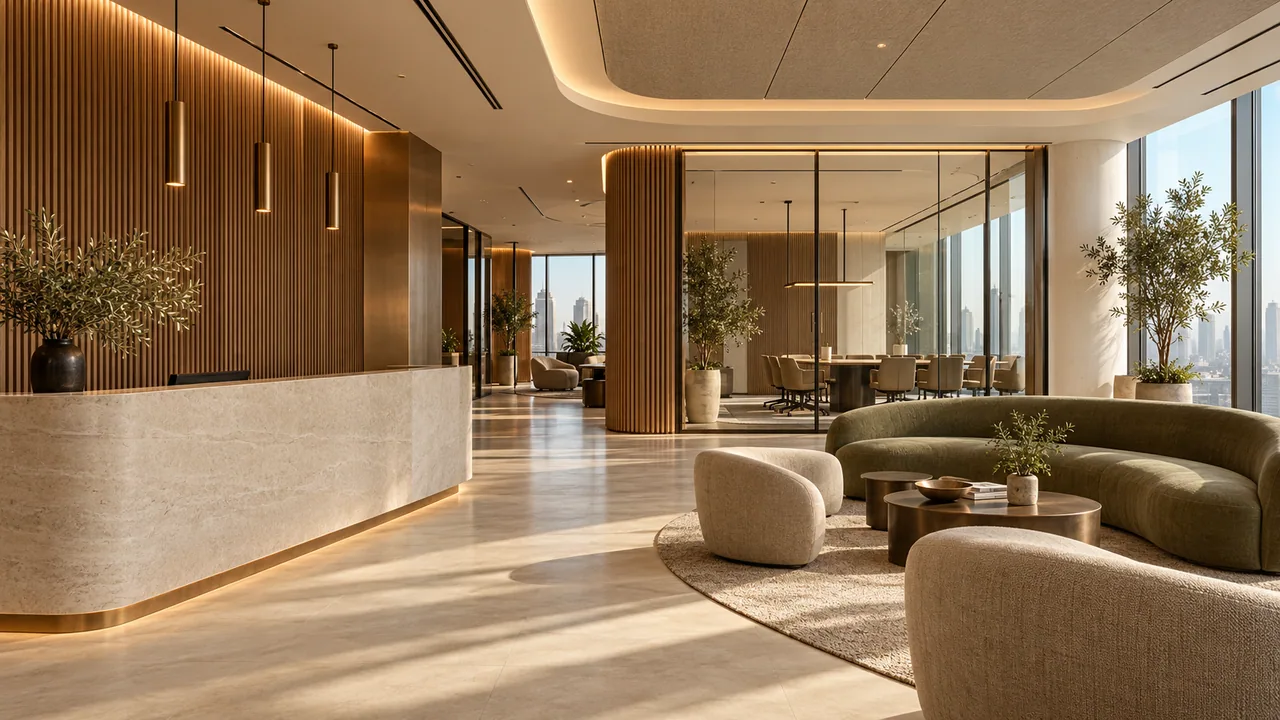
    A warm workplace welcome

    Fit-out, approvals and MEP

    Explore this concept

    Design intent
    A reception should feel clear and composed from the first step inside. This concept pairs warm surfaces with a legible visitor route and a quieter transition into work areas.

    Coordination focus
    Consider reception joinery, lighting layers, acoustic comfort, services and authority requirements together.

    Possible scope
    Workplace interior direction, reception joinery and fit-out coordination.

    Illustrative design study only; not a completed client project or a technical proposal.
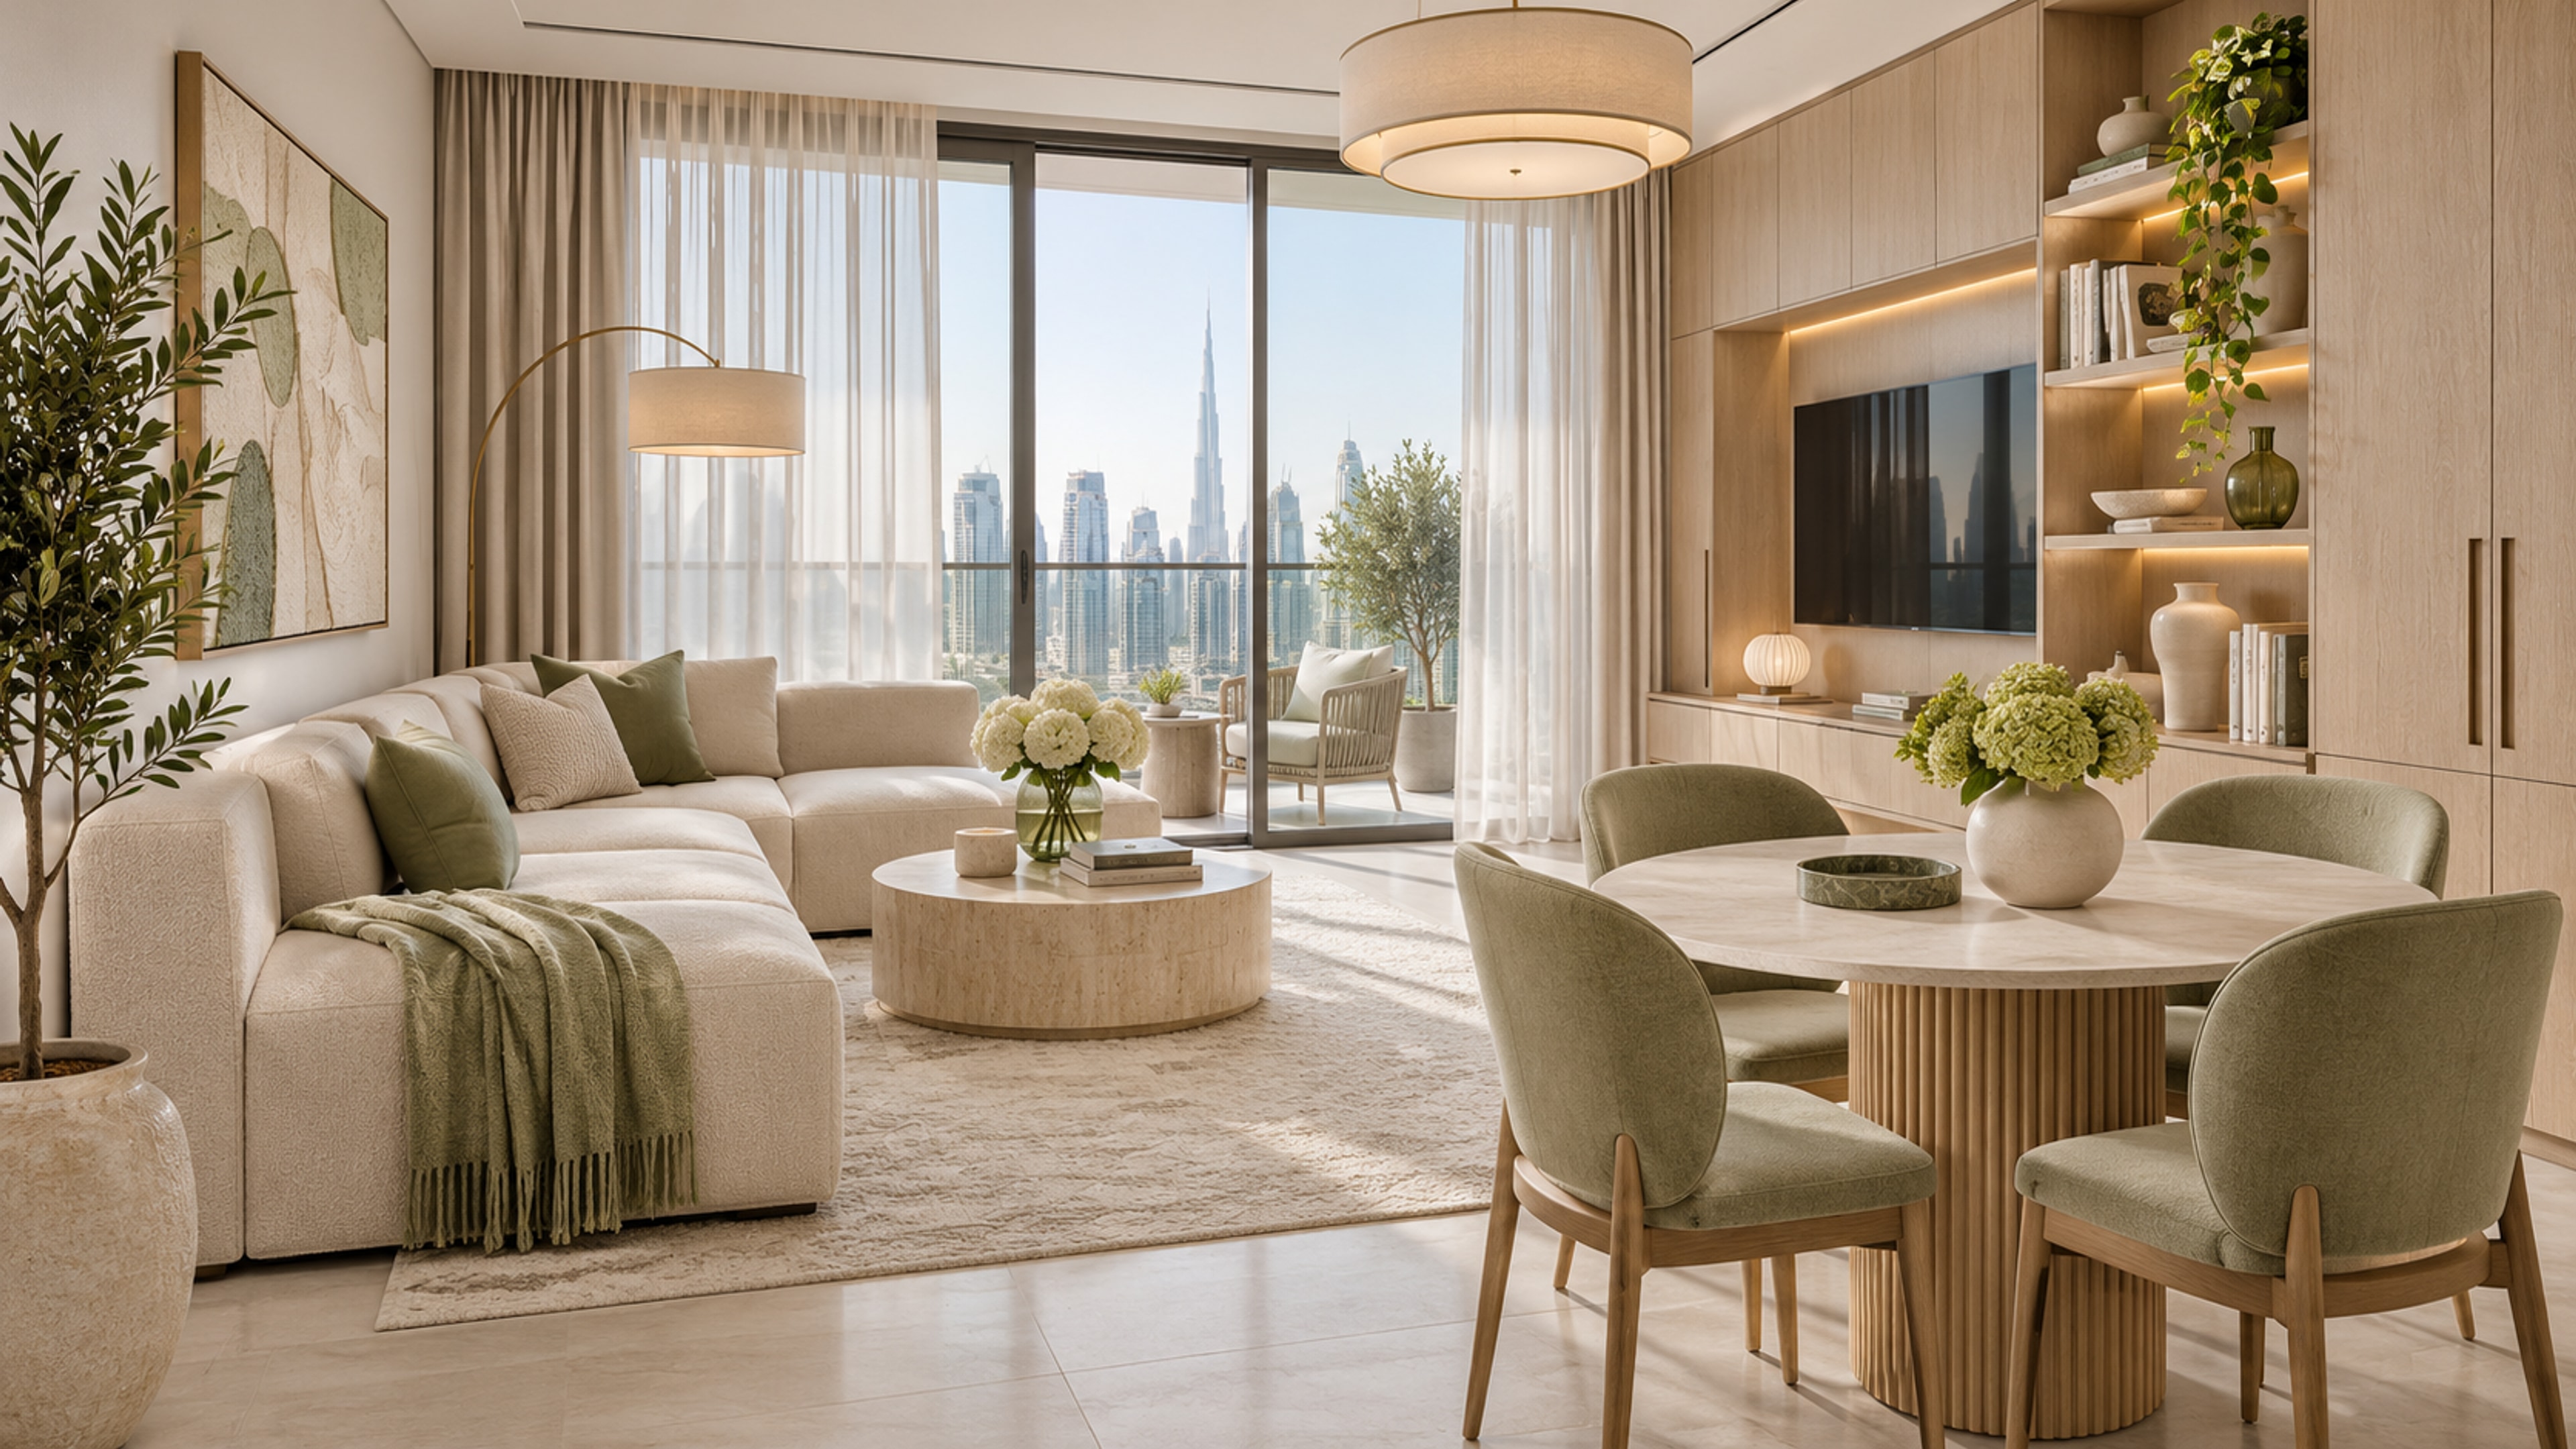
  • architectural concept

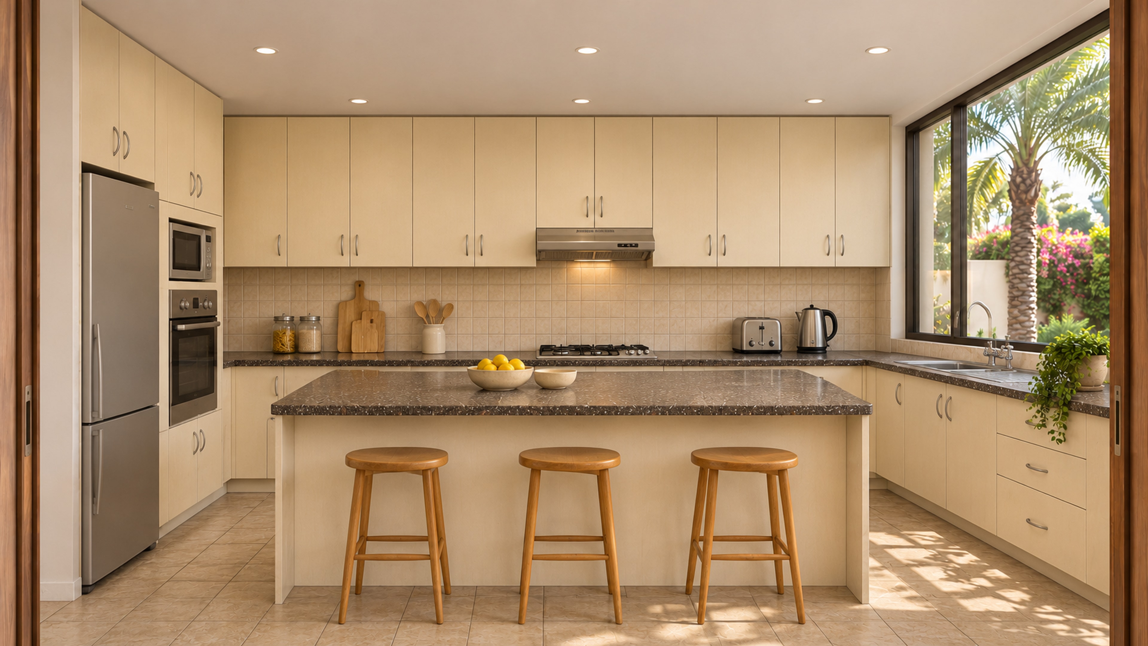
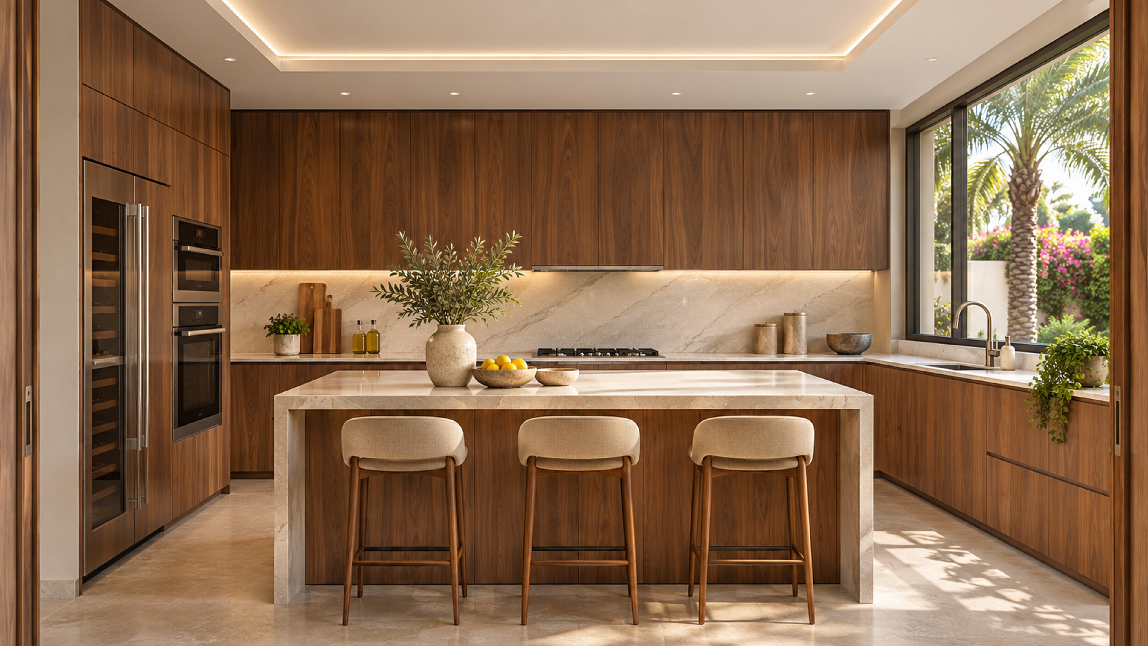
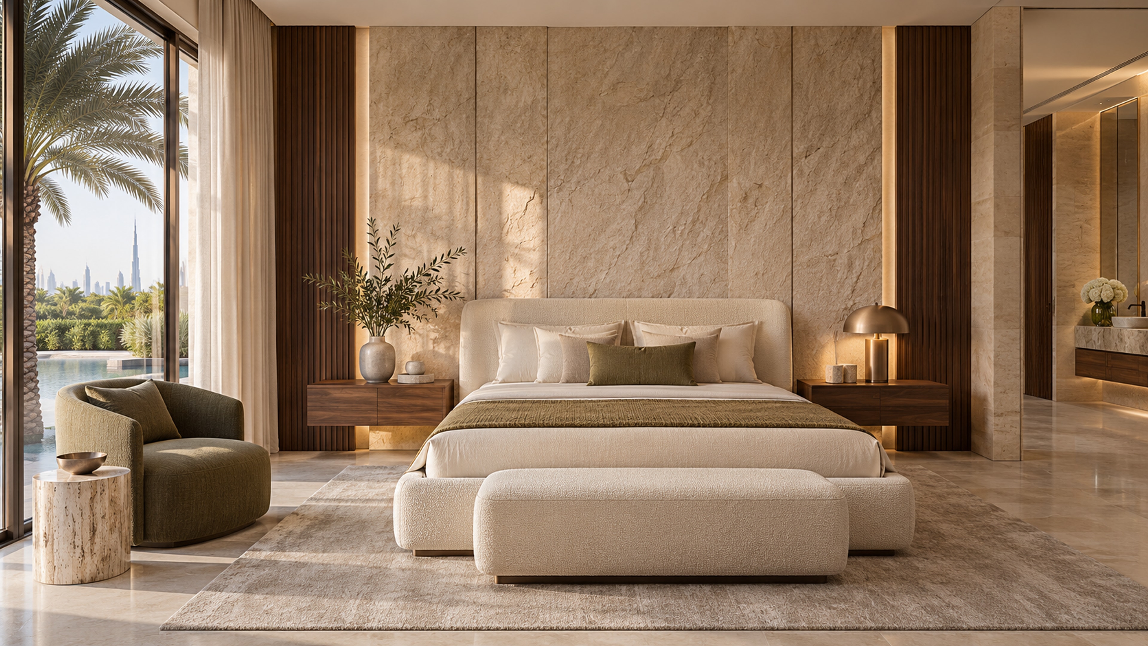
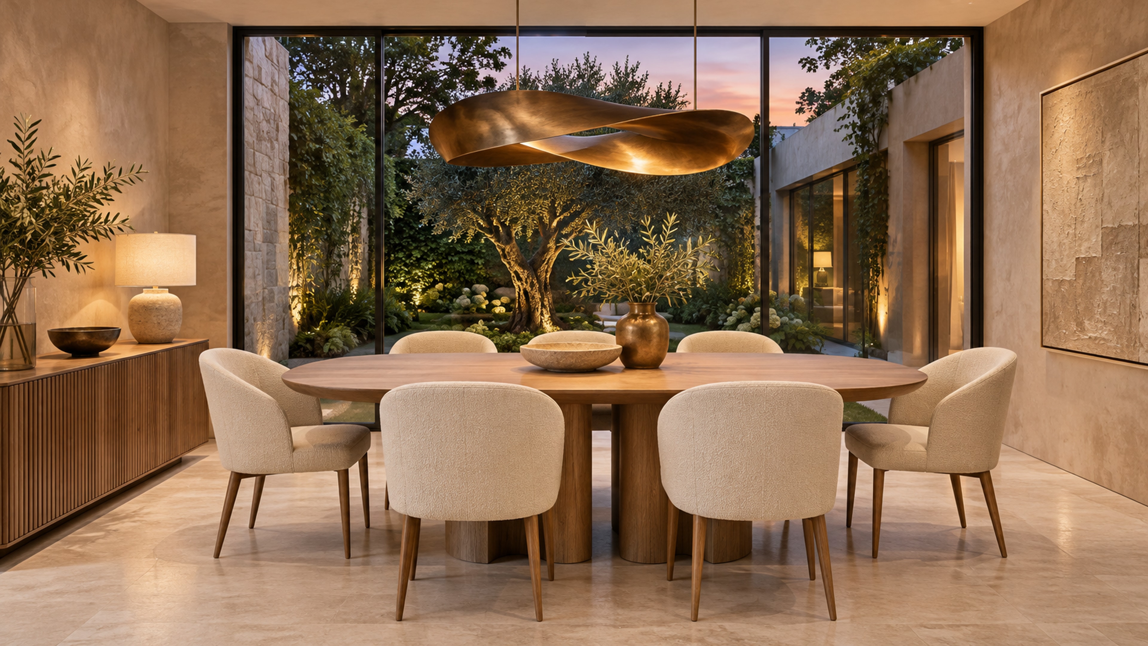
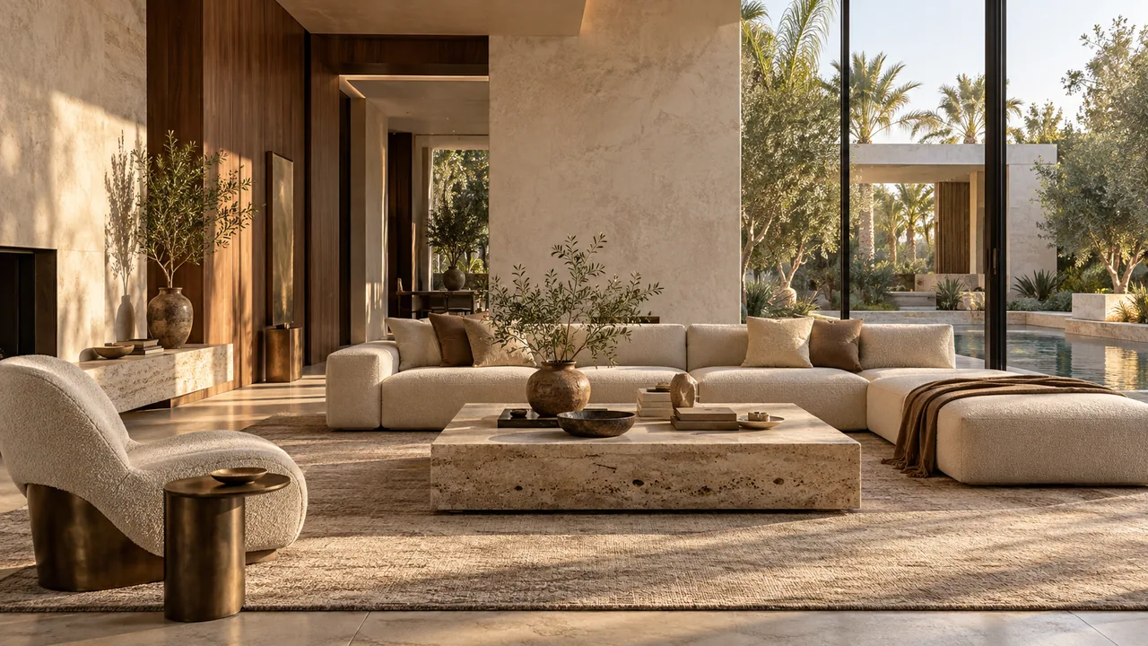
    A calm residential interior

    Interiors, joinery and home lift

    Explore this concept

    Design intent
    Soft natural tones and restrained detailing create a home that feels settled rather than staged. The concept connects living spaces with storage, lighting and a possible home lift.

    Coordination focus
    Align joinery, floor transitions and lift landing details with the existing structure and household needs.

    Possible scope
    Villa interior concept, bespoke joinery and lift-interior coordination.

    Illustrative design study only; not a completed client project or a technical proposal.
  • architectural concept

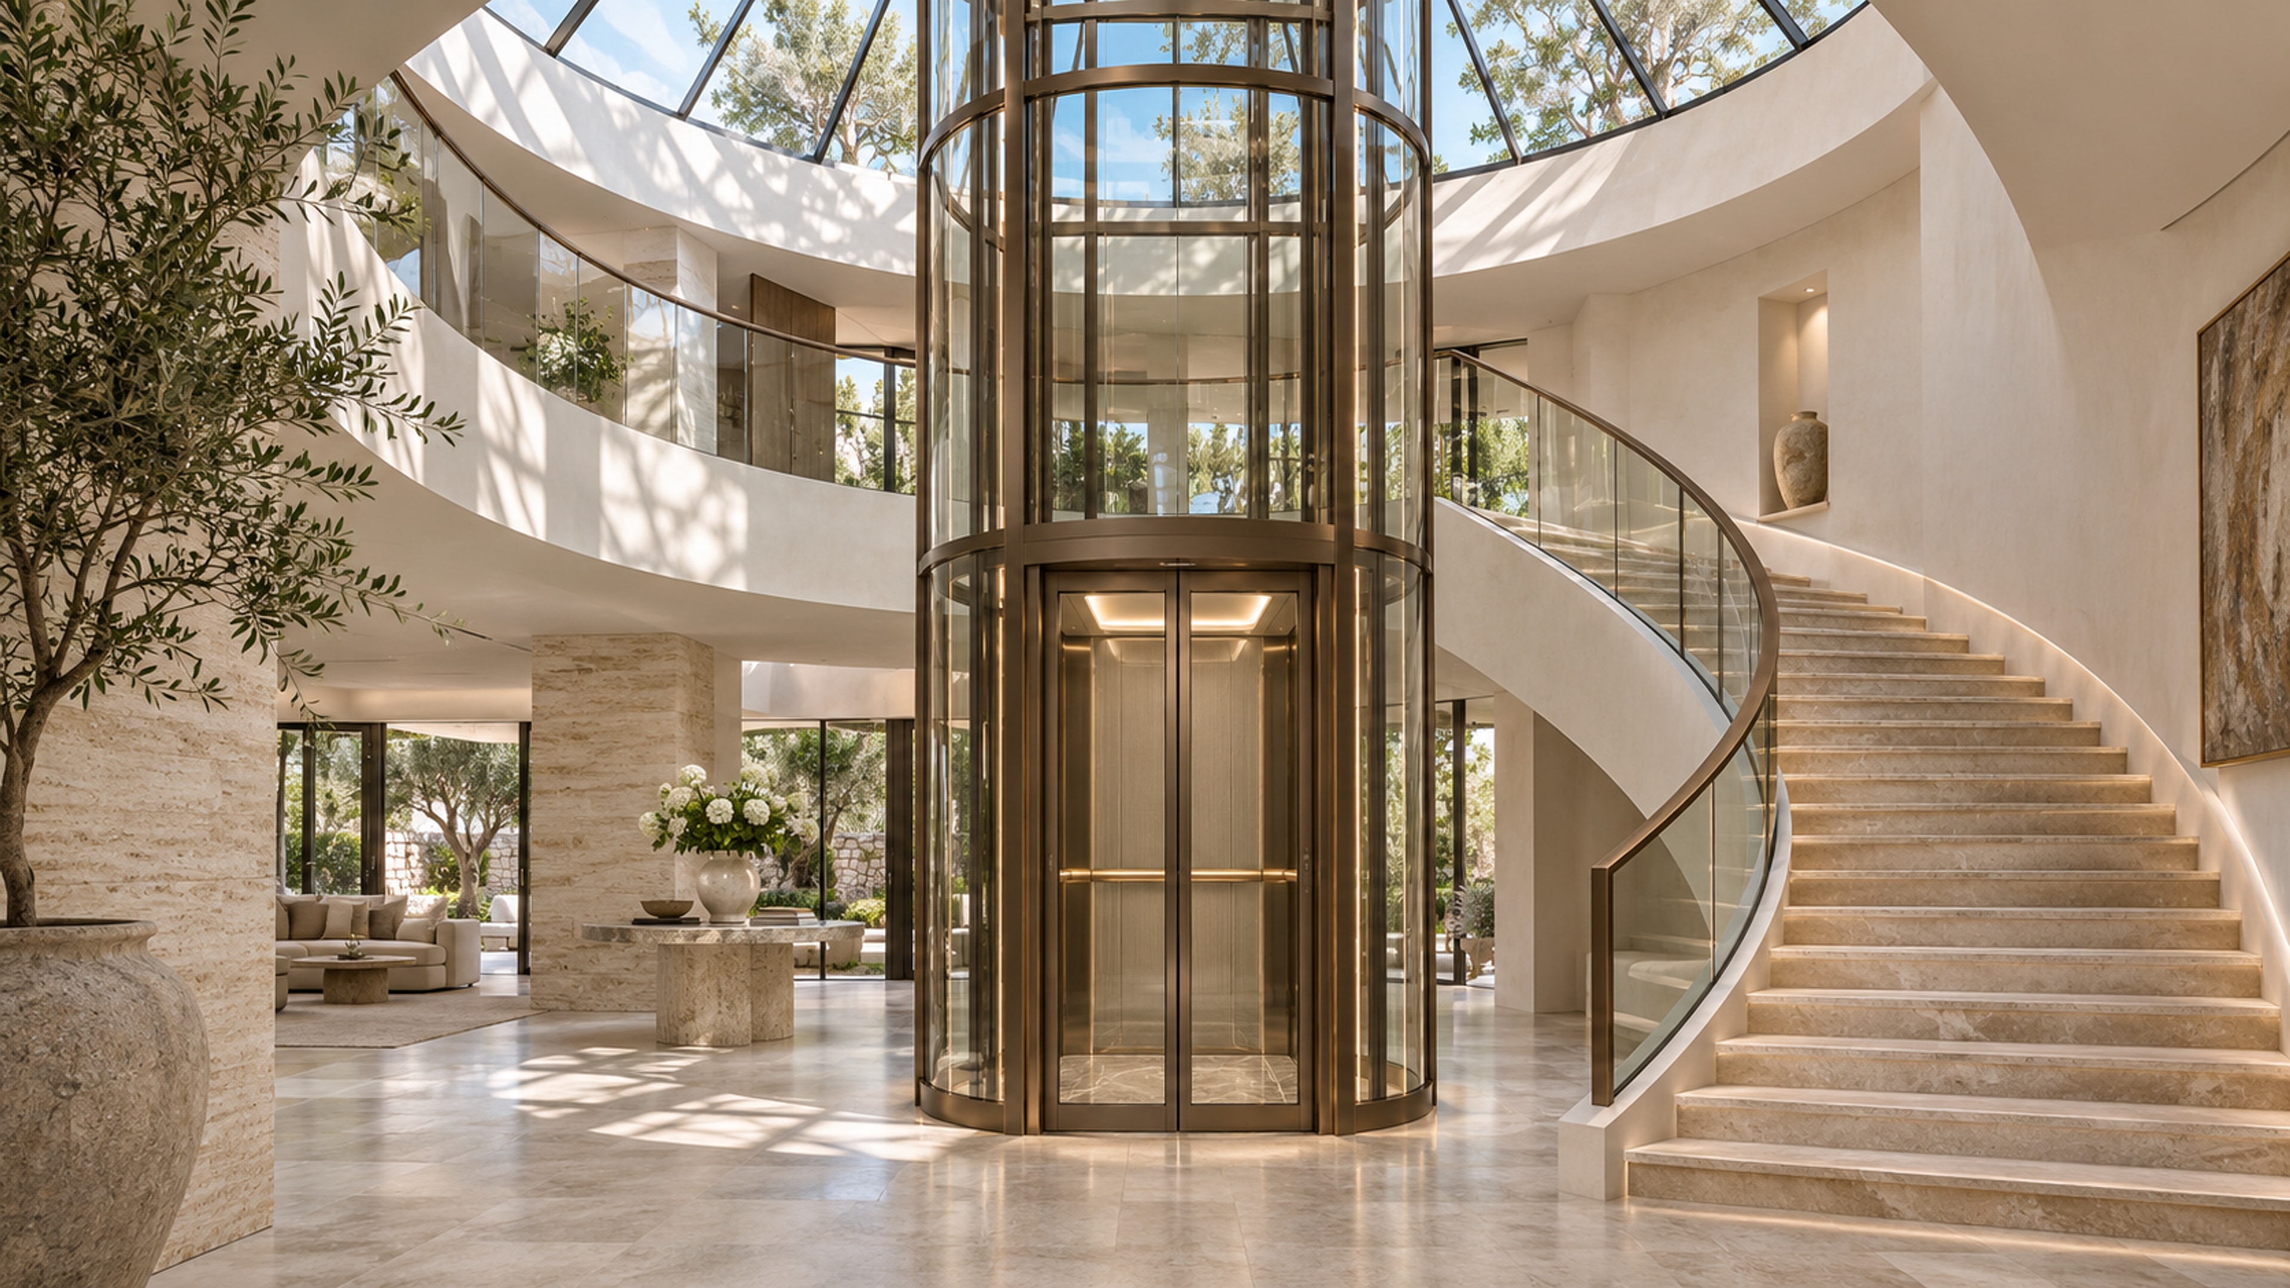
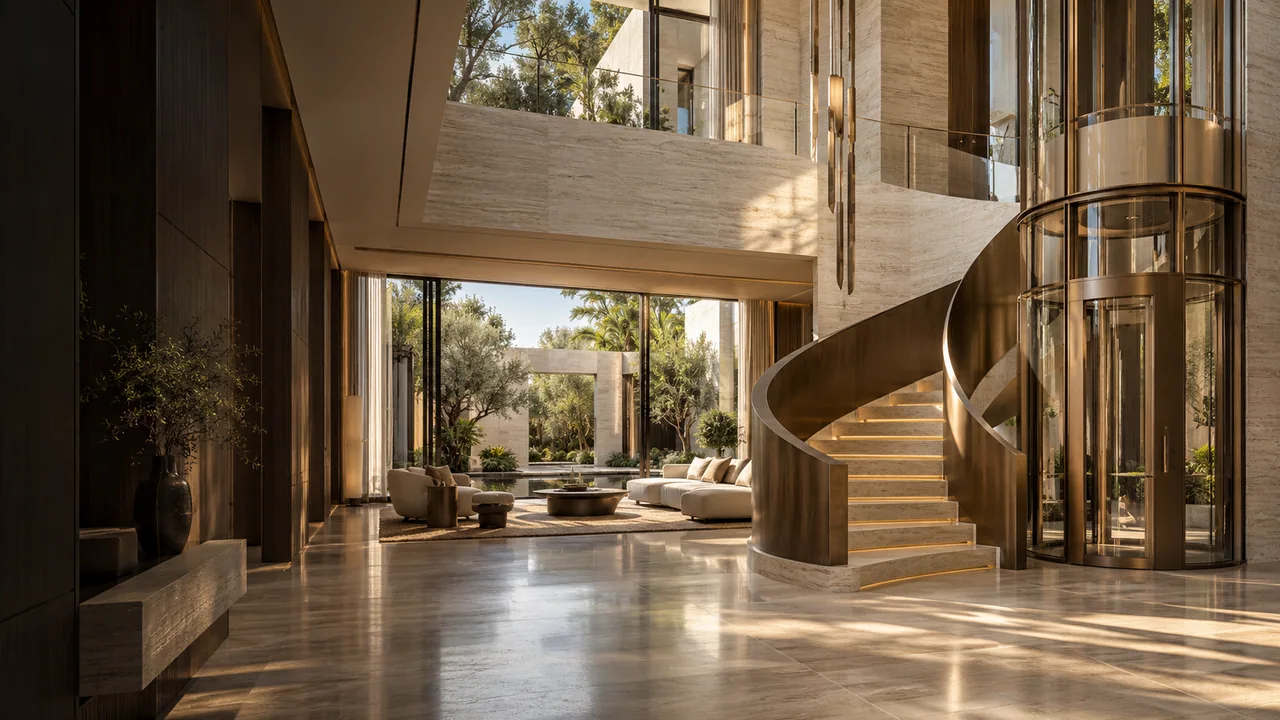
    An atrium with a different perspective

    Lifts

    Explore this concept

    Design intent
    This concept uses the atrium as a source of daylight and orientation, making vertical movement part of the architecture. A glazed lift is explored as one possible approach.

    Coordination focus
    Lift position, structural openings, guarding, daylight and services require technical review on the actual property.

    Possible scope
    Home lift feasibility discussion and architectural finish direction.

    Illustrative design study only; not a completed client project or a technical proposal.

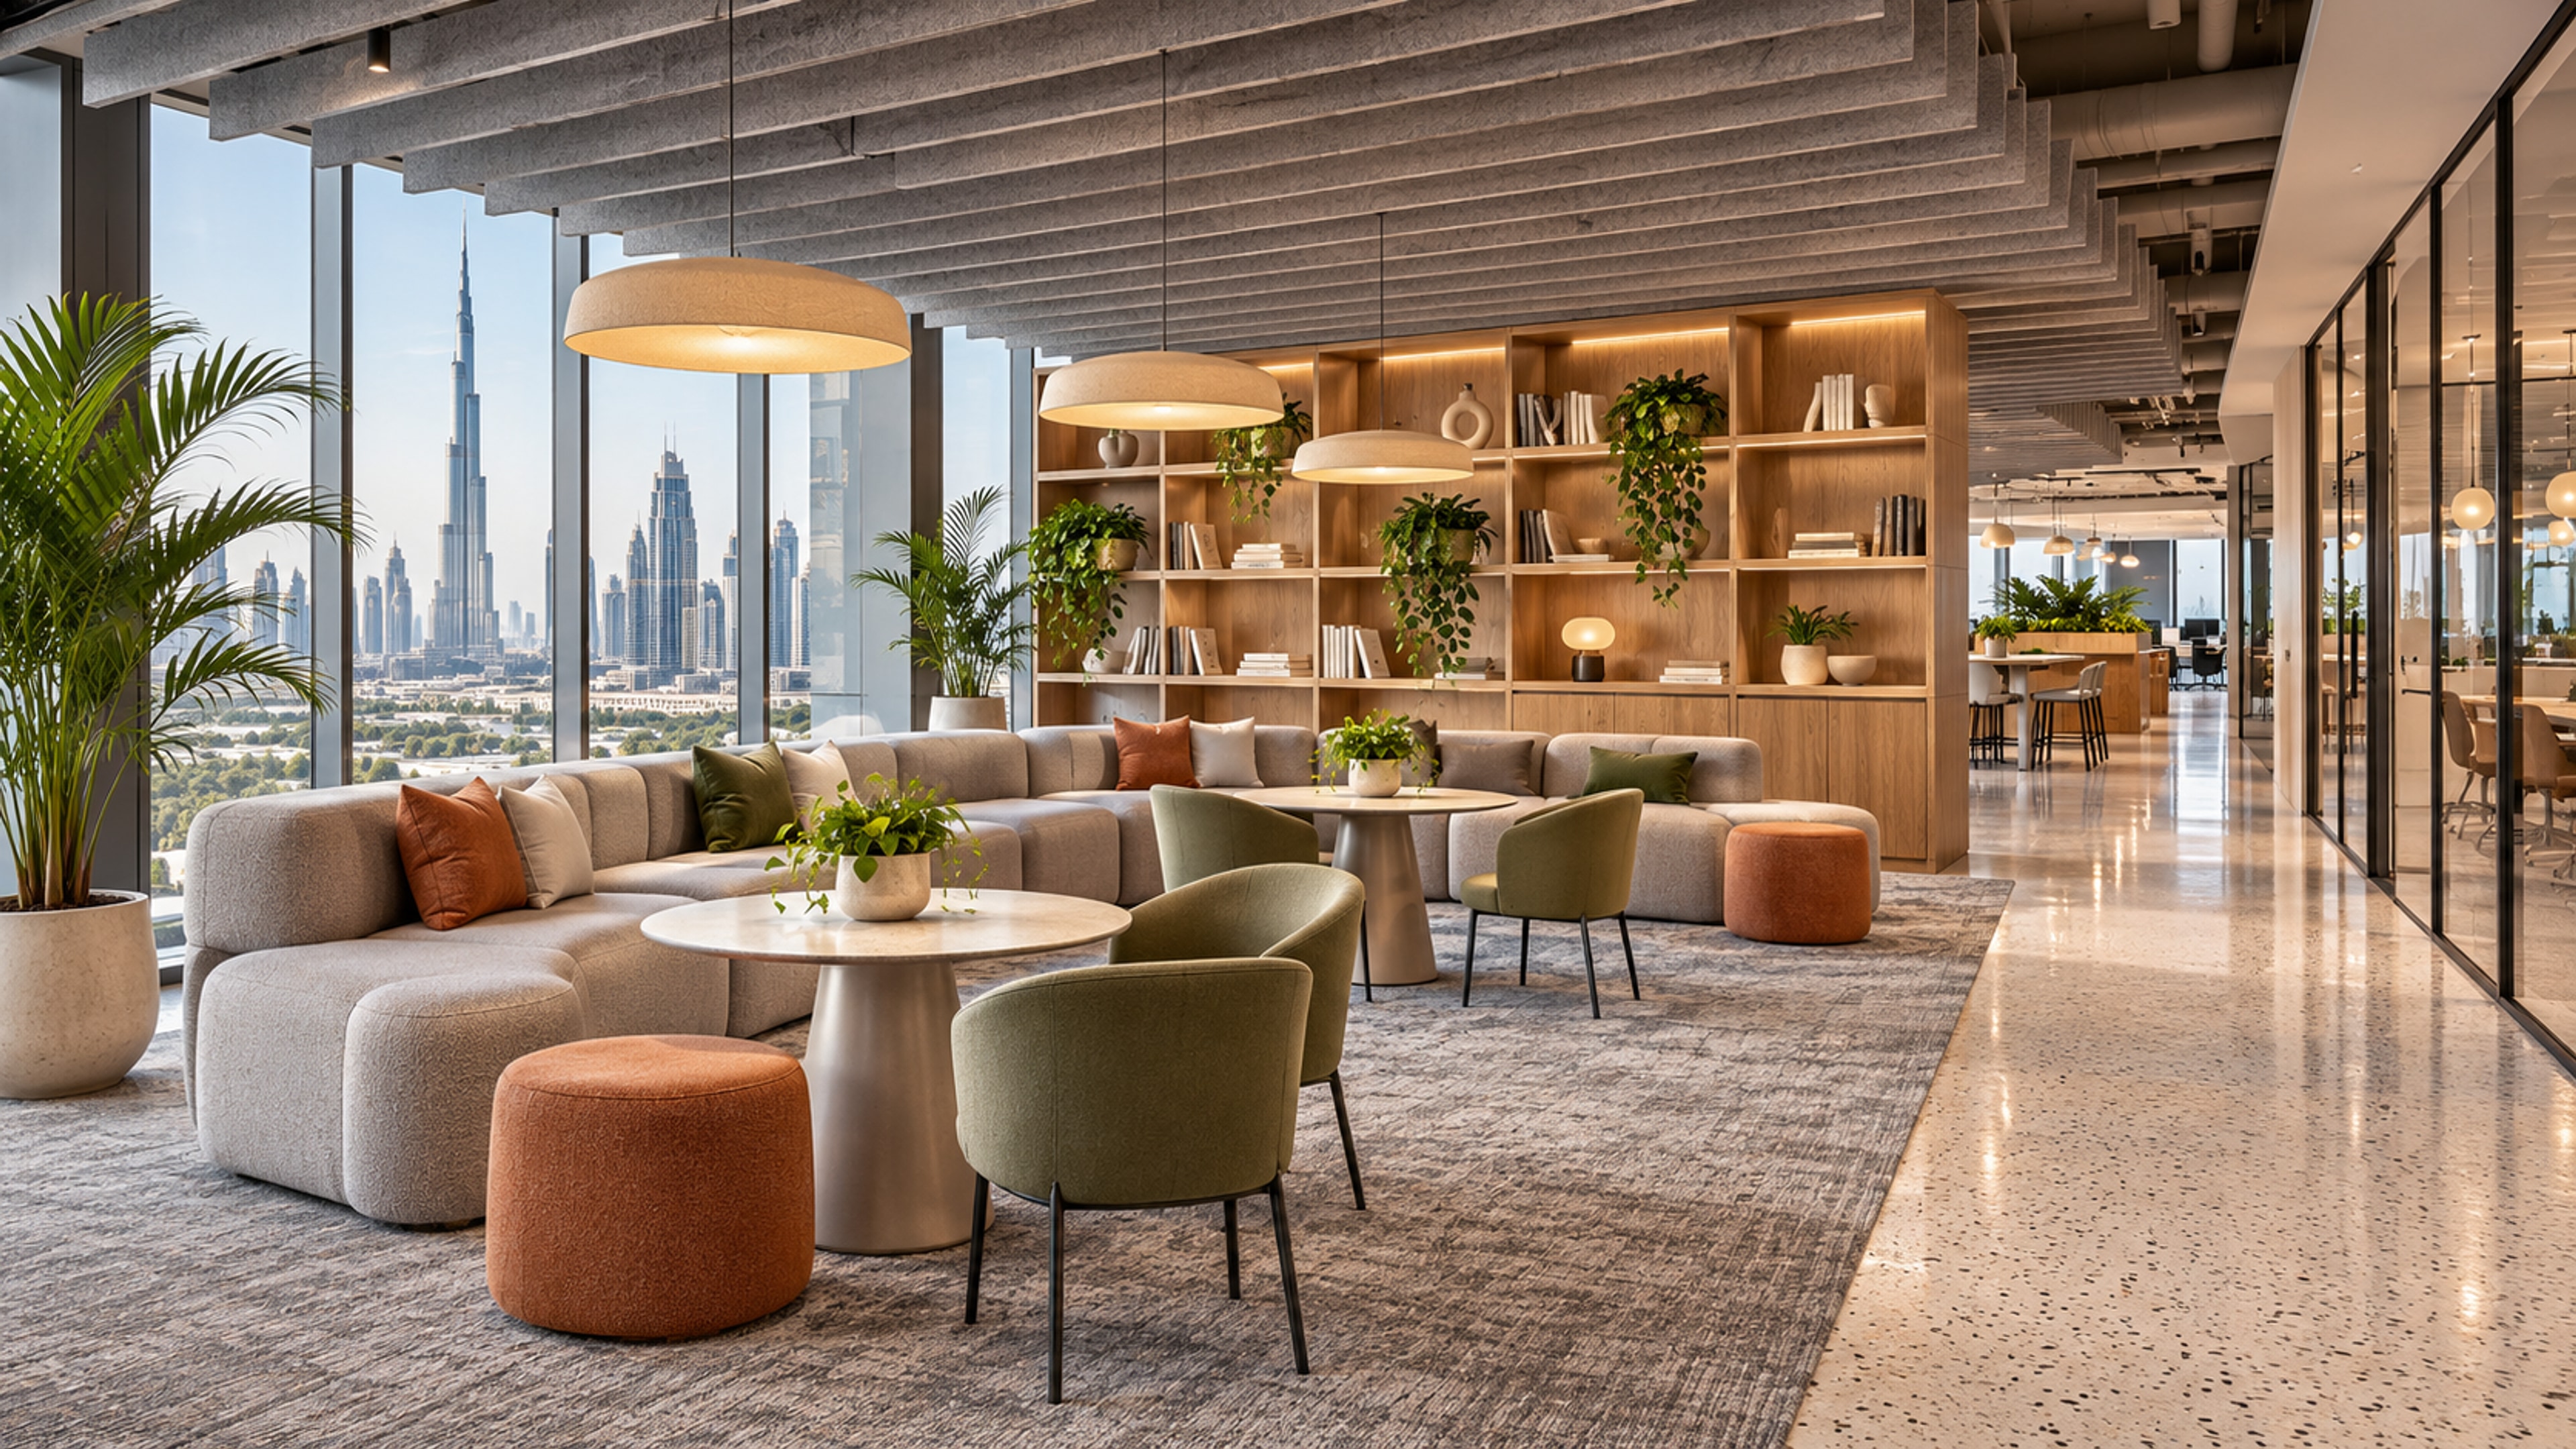
  • architectural concept

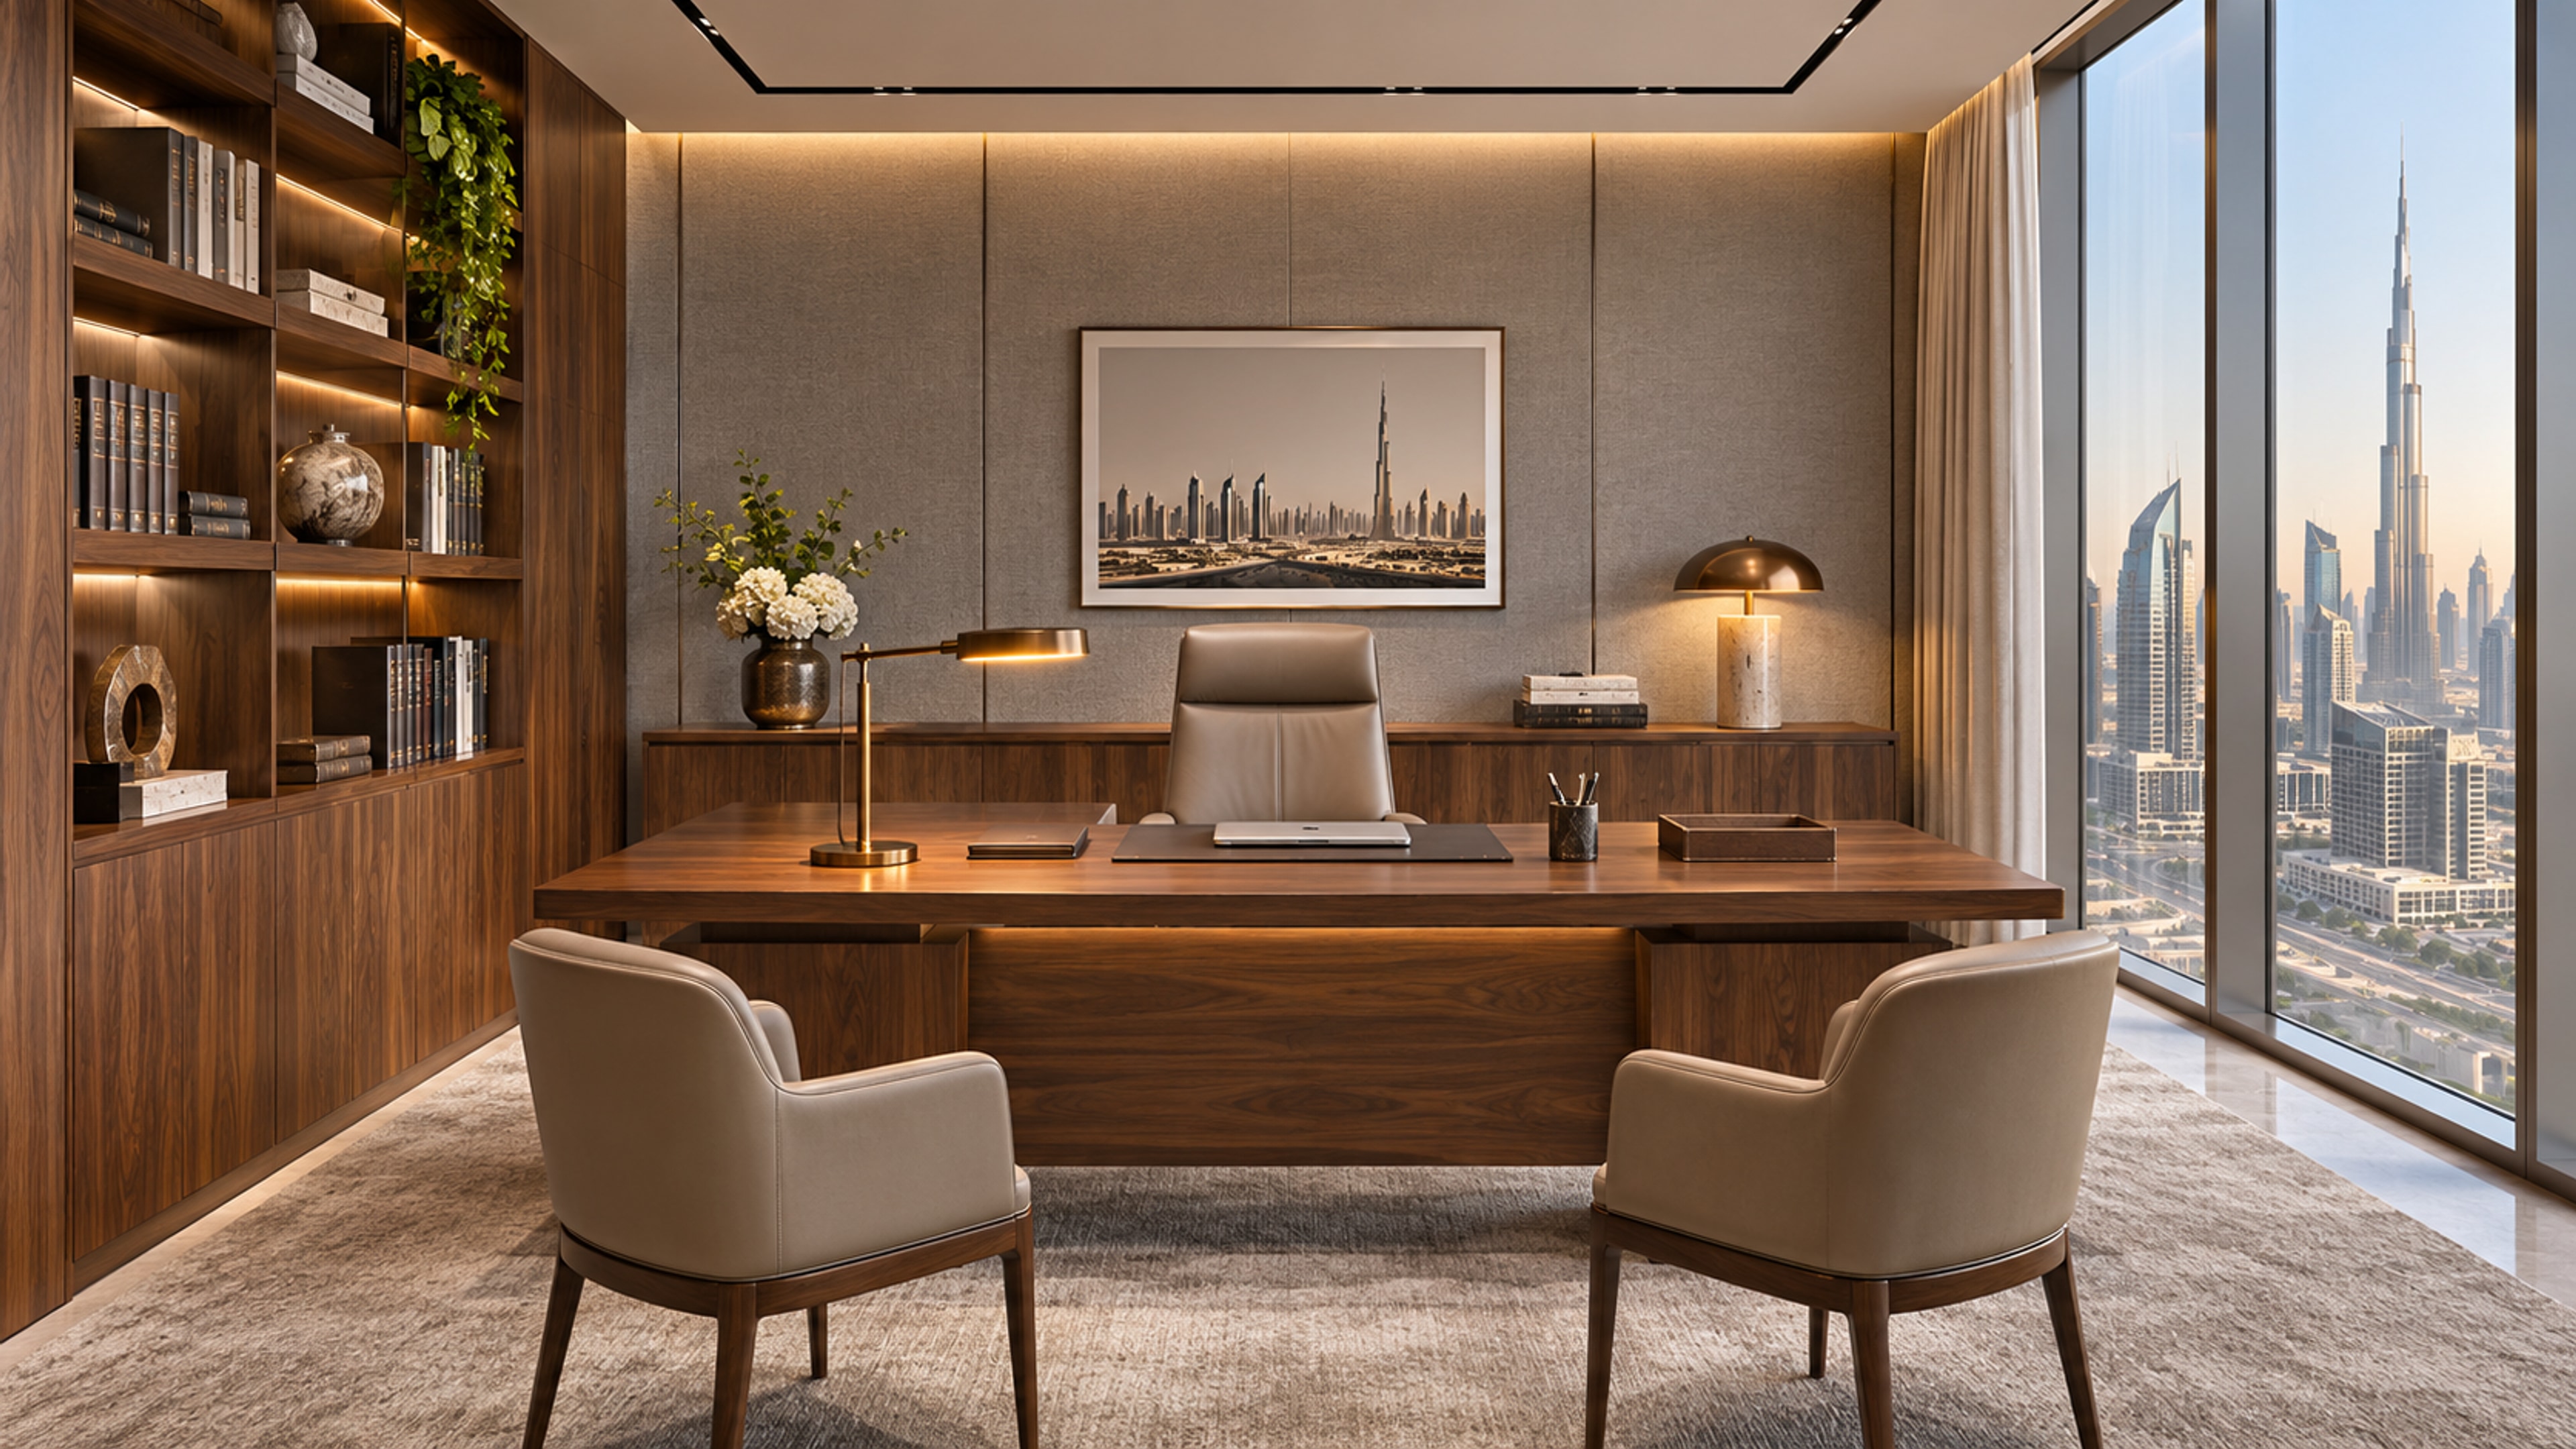
    Material and light at work

    Fit-out and interiors

    Explore this concept

    Design intent
    A layered palette gives a workplace warmth while keeping task areas practical. The concept tests how stone, timber and focused light can work across shared spaces.

    Coordination focus
    Coordinate ceiling zones, lighting, joinery and mechanical services before construction details are fixed.

    Possible scope
    Interior direction, material selection and fit-out design coordination.

    Illustrative design study only; not a completed client project or a technical proposal.
  • architectural concept

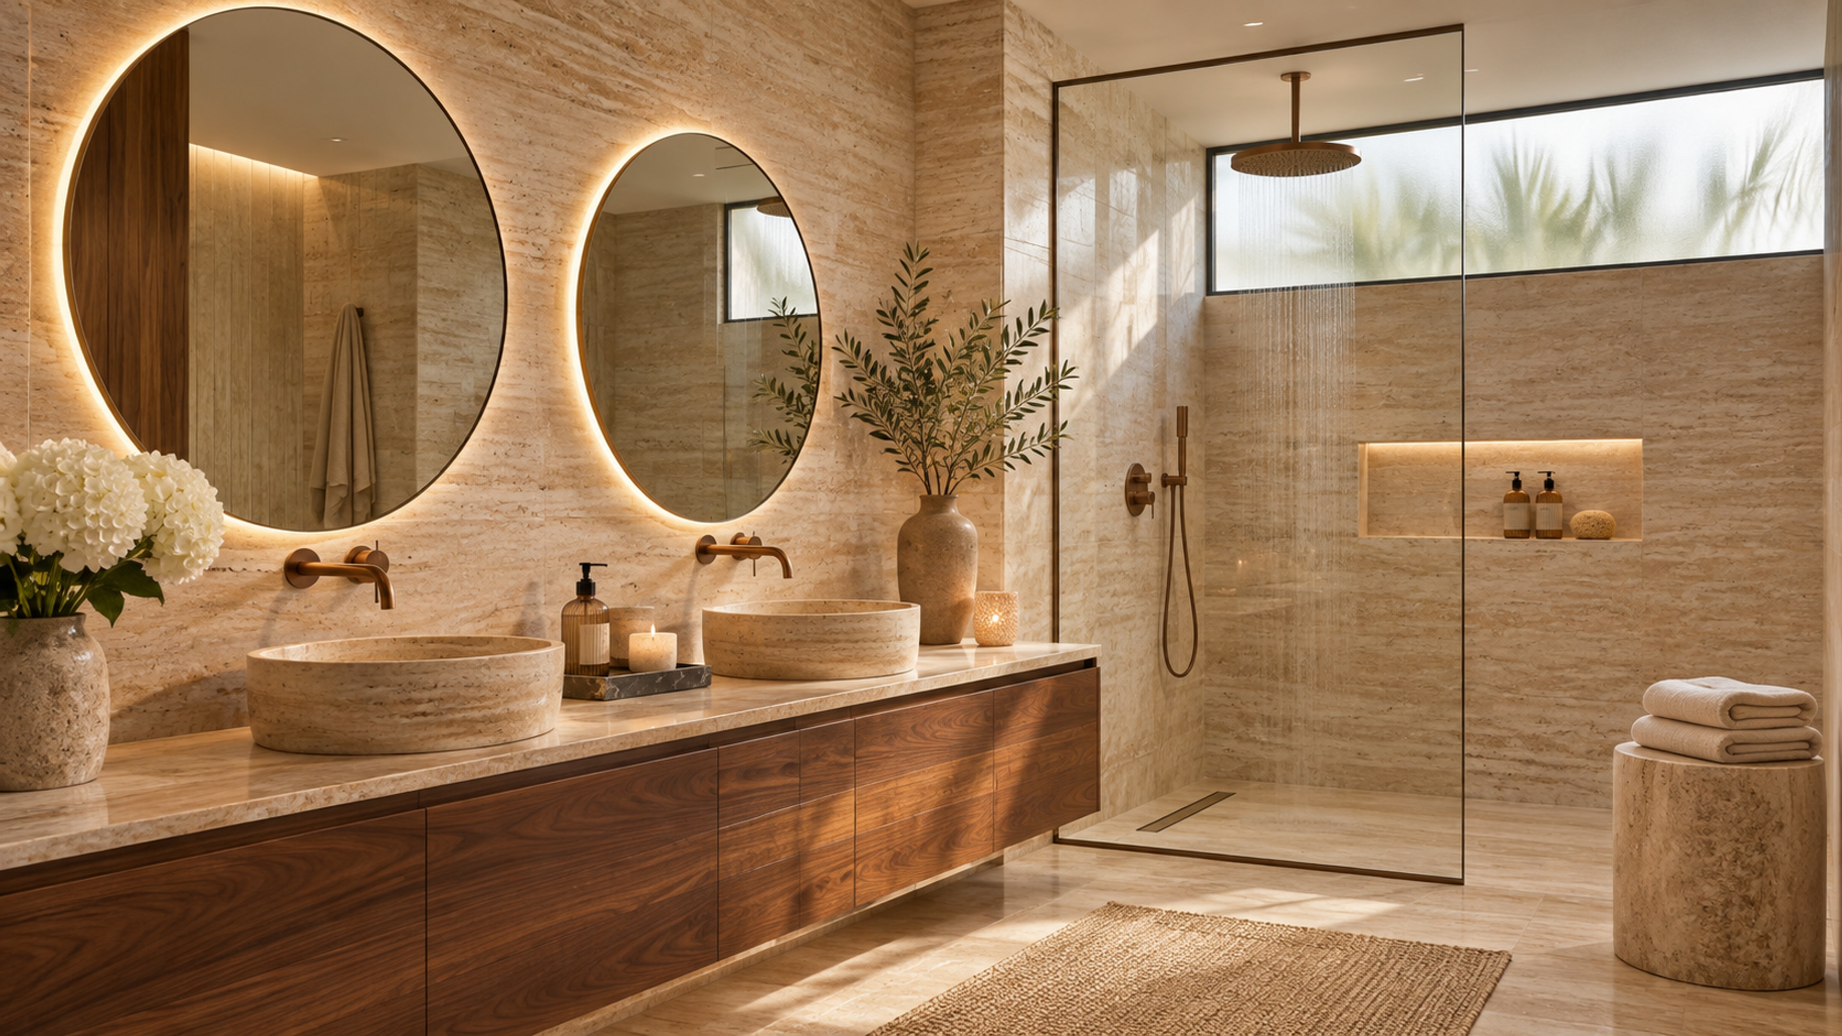
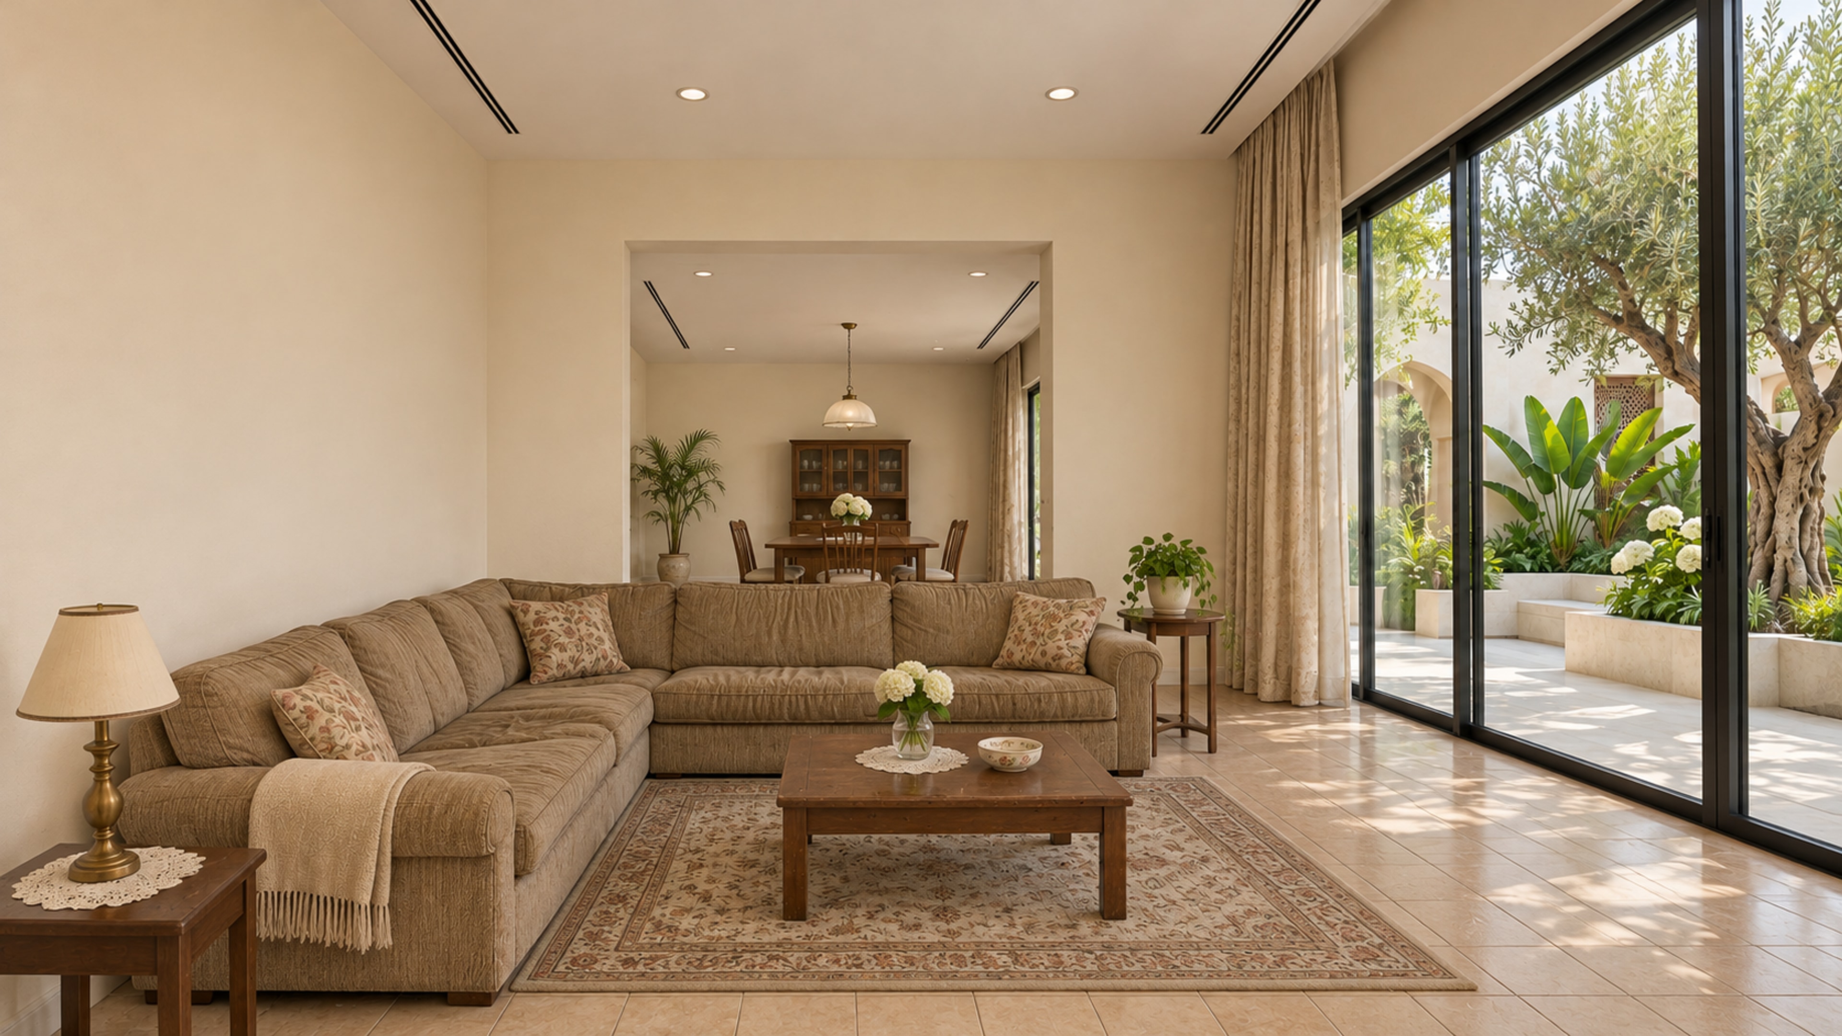
    Spaces for everyday living

    Design and interiors

    Explore this concept

    Design intent
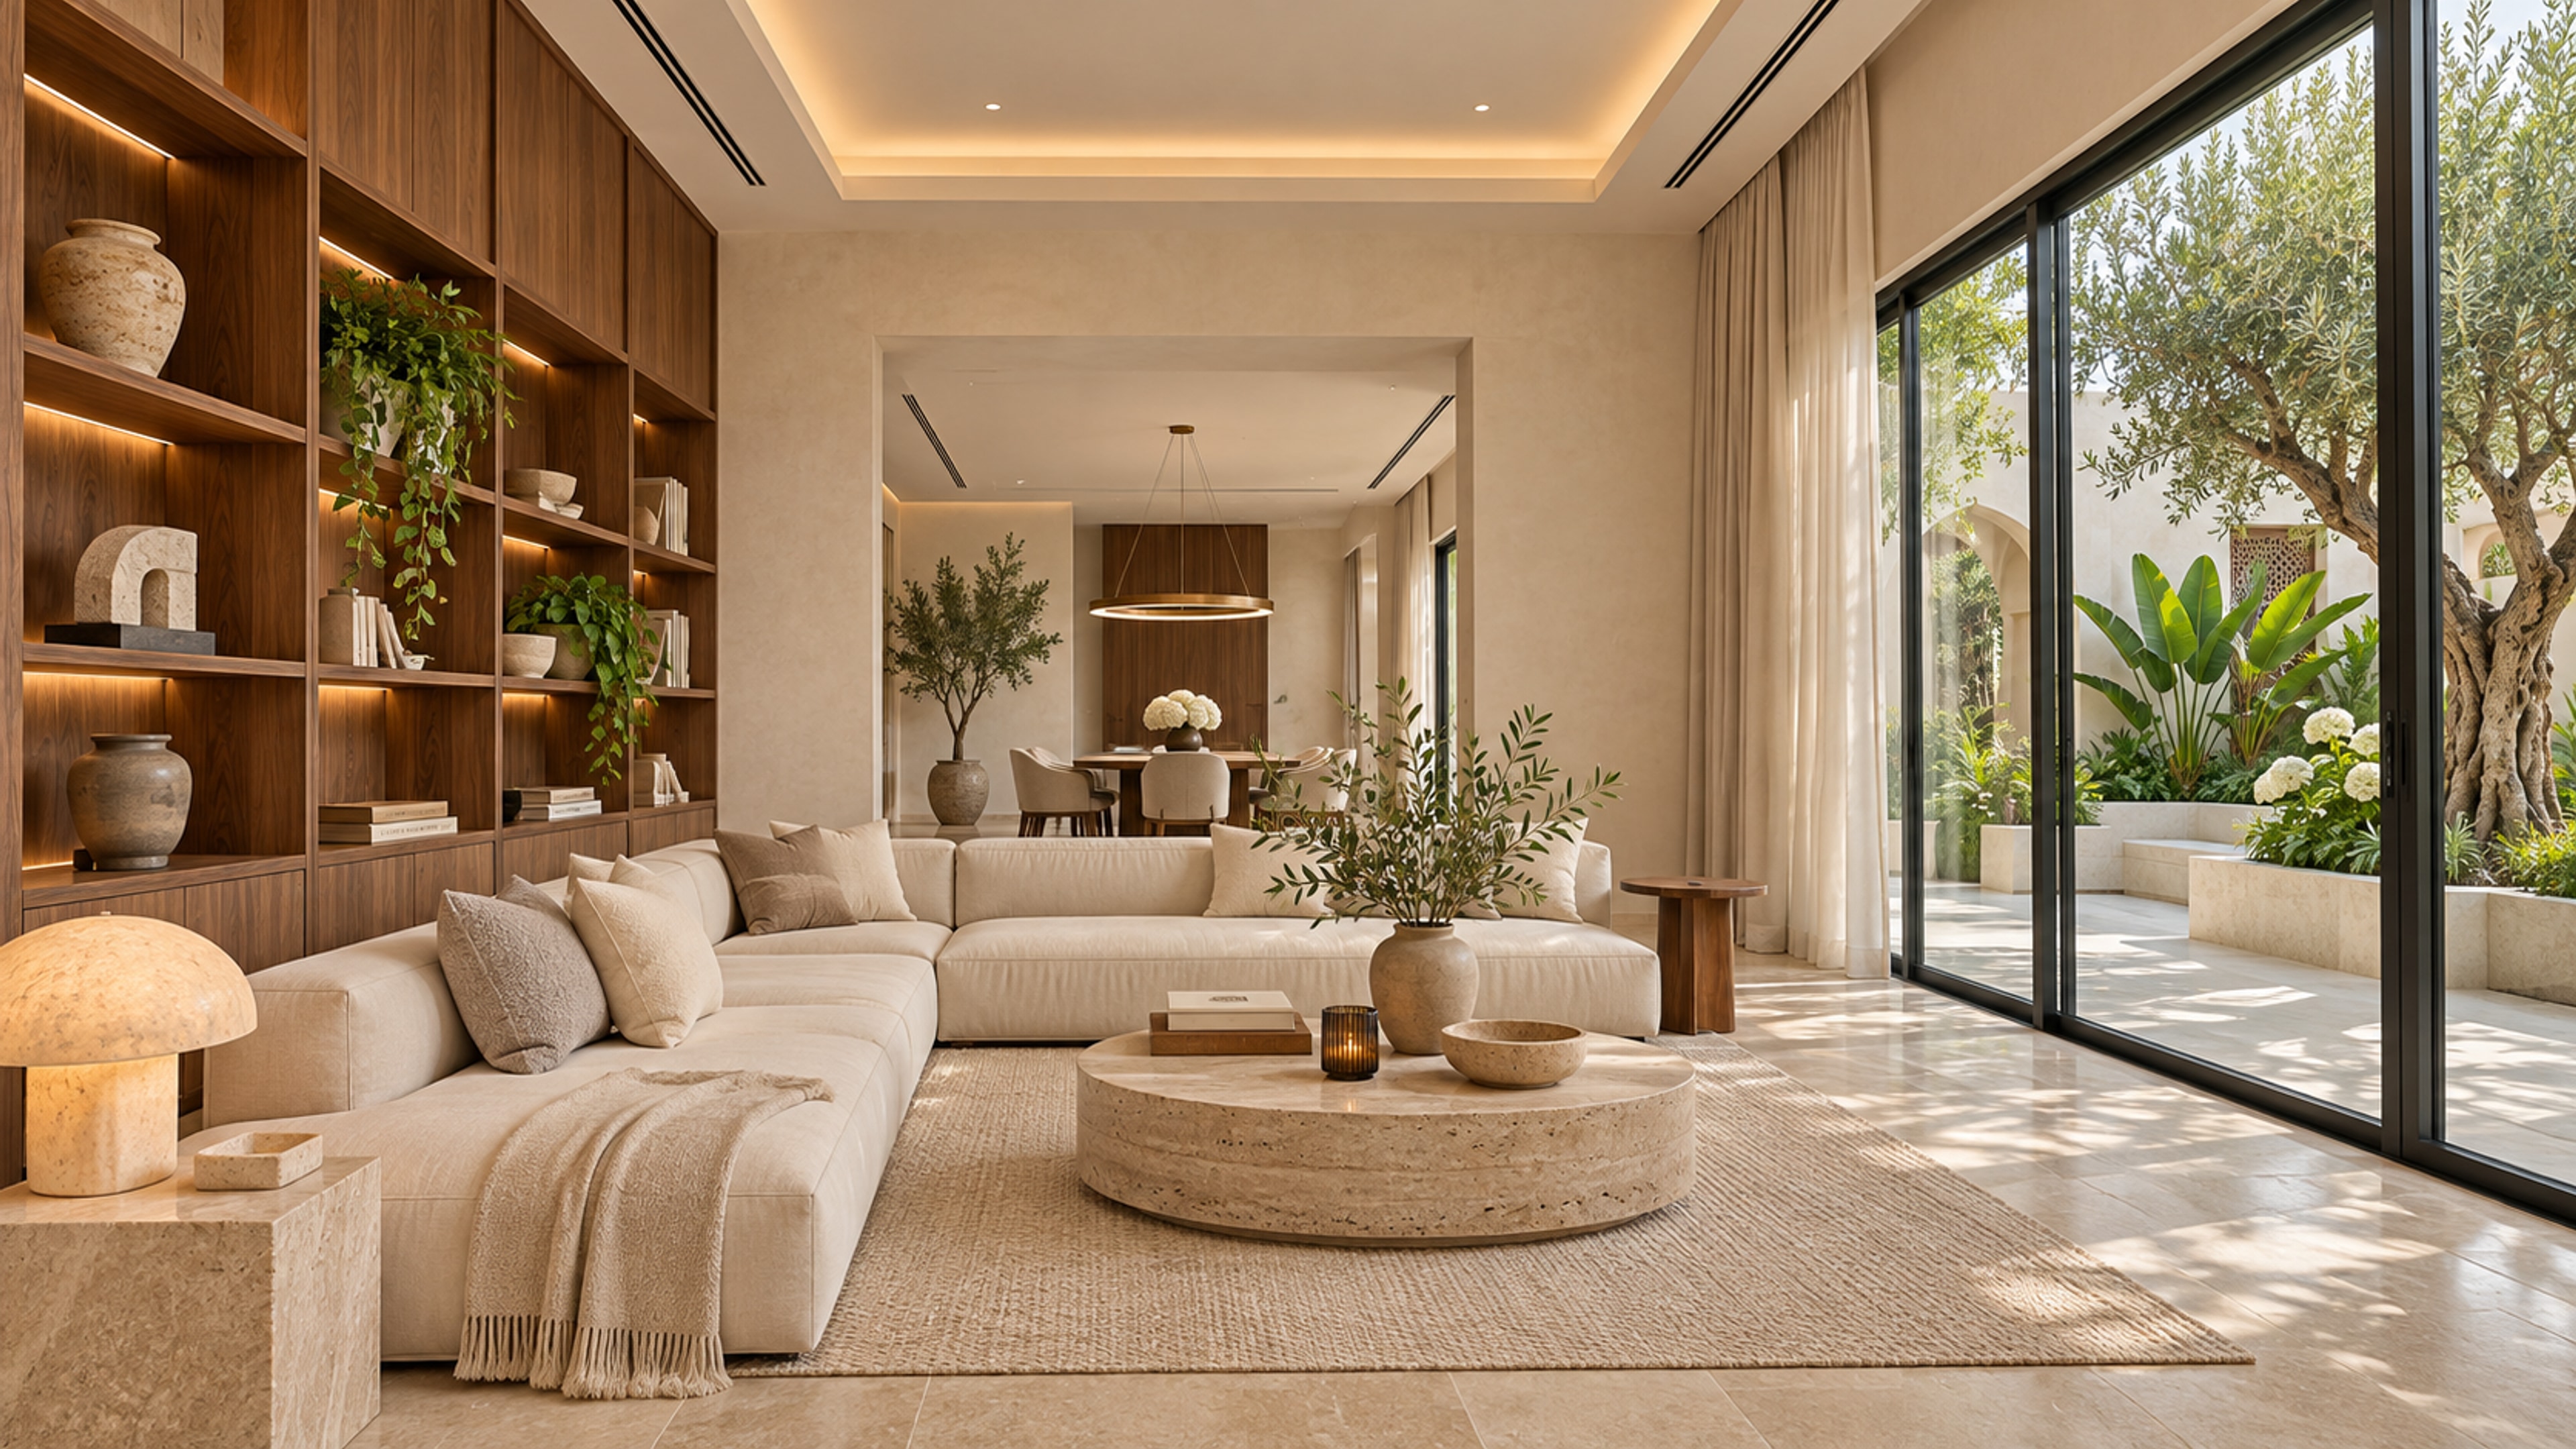
    This residential concept starts from daily routines: where to gather, where to pause and how daylight moves through the home. Furniture, finishes and storage follow that plan.

    Coordination focus
    Test circulation, privacy, storage and lighting against the family brief and measured site conditions.

    Possible scope
    Space planning, interior concept and tailored joinery scope.

    Illustrative design study only; not a completed client project or a technical proposal.
Let’s discuss your project.

Tell us what you are planning and we will arrange a visit.

Call usDiscuss your project →

Design concept

Download 4K · Design concept