
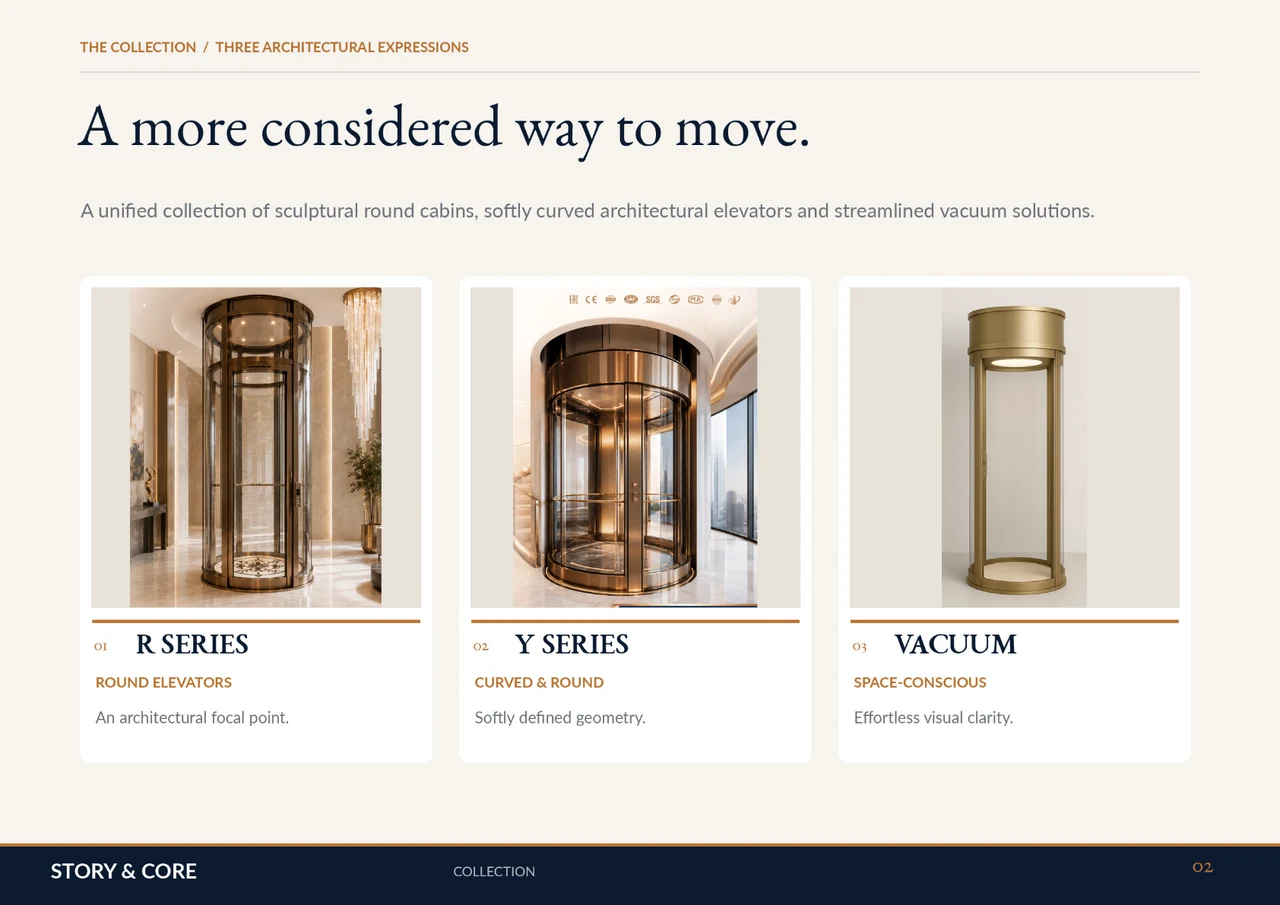
The collection has three different starting points
Page 2 introduces the R Series as round elevators, the Y Series as curved and round, and the vacuum collection as a space-conscious direction. The pages that follow develop different forms, entrance treatments and cabin references. These categories help organise the architectural conversation.
Begin by identifying what appeals in the image: a circular enclosure, softly curved corners, a particular metal finish or an open view. Then ask which actual product family and model can respond to that brief. A visual preference should lead to a technical enquiry rather than stand in for one.
R and Y references should not inherit SC specifications
The R800 material refers to gearless traction, while the Y Series includes traction equipment information. The SC section separately describes the vacuum model family. These brochure references make it important to keep the drive-system discussion attached to the specific proposed model.
Do not transfer the SC table’s no-pit reference, doorway figures or overhead options to an R or Y model. Ask for the current drawing and required building interfaces for the equipment actually offered. Similar-looking cylindrical products can need different coordination arrangements.
Entrance shape changes the architectural relationship
The catalogue shows framed entrances, curved glazing and other entrance studies across the round and curved collections. Consider how each meets the villa wall or landing and how a person approaches it. An entrance that looks elegant from the main hall also needs to work from the upper floor.
Ask the supplier which door types and finishes are available for the chosen model. Keep the actual entrance arrangement visible on the plans. The design team should review junctions and finish build-ups after the product is identified, avoiding a detail assembled from unrelated catalogue pages.
A transparent enclosure still needs practical review
The SC section describes a panoramic polycarbonate enclosure. Avoid assuming that every clear surface in every collection uses the same material. Ask about the specified enclosure, cleaning access and environmental suitability for the proposed location.
Include privacy, daylight and views from adjoining rooms in the design discussion. A courtyard-style image does not establish that equipment is suitable outdoors. Confirm the actual exposure and installation conditions with the provider before making enclosure or weather-protection assumptions.
Compare the whole installation against the same villa brief
Use one set of plans and intended journeys when discussing the alternatives. Record the model, served levels, usable cabin, entrance, required space and service access for each proposal. Compare the surrounding civil and electrical works as well as the visible cabin design.
STORY & CORE can discuss the architectural direction shown in the collection and the coordination questions it raises. Download the catalogue and mark the references you prefer. Final equipment, specifications, certifications and available finishes need confirmation for the selected supplier, model and site.
Related planning guides
Common questions
Is every round home elevator a vacuum lift?
No. Round describes a form. Confirm the drive technology and installation requirements for the specific model.
Can I combine R800 design references with SC installation dimensions?
Do not treat pages from different model families as one specification. Ask the supplier to confirm a coherent model-specific proposal.
Does a catalogue illustration show completed STORY & CORE work?
The illustrations are design references. No project attribution should be inferred without a separately verified case study.
Further reading
Download the residential catalogue
Review all 34 pages, including the model and finish references discussed here. Enter your name, email and mobile number to access the original PDF.
Discuss the project brief
Explore home lift architectural planning with Story and Core. Share your property, available drawings and priorities so the project scope can be discussed.