
Start with the room around the lift
Look at the proposed lift from the main arrival route and adjoining spaces. Note the stair metalwork, floor tones, wall finishes and daylight. Decide whether the enclosure should become a focal point or sit quietly within the room. That decision makes the finish discussion more focused.
Bring photographs and a few relevant samples rather than an unrelated set of luxury references. A warm metallic treatment may complement one villa while a quieter neutral suits another. The material choice should support the home’s palette and the intended user experience.
Use the colour library as a direction
Catalogue page 27 separates standard colours, premium gloss references and expressive colours. It also notes that the displayed swatches are enhanced for clarity and that final finishes should be approved against physical samples. Keep that distinction visible when discussing a colour with the household or designer.
Ask which colours are actually available for the chosen model, and which components receive the finish. A colour shown in a general library does not establish that every frame, panel or control can match it. Record the approved selection and the surface it applies to in the finish schedule.
Flooring effects should not become assumed material specifications
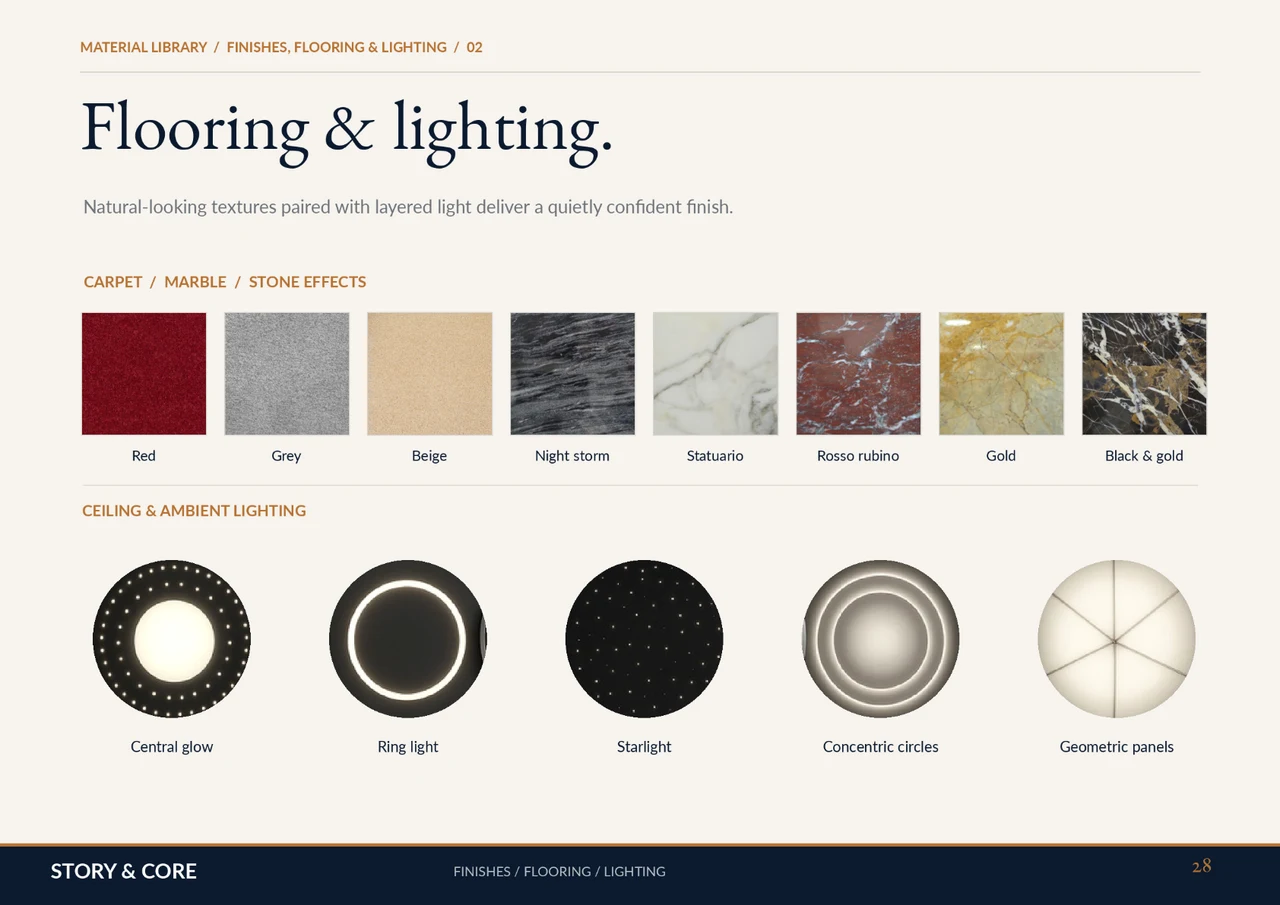
Page 28 presents carpet, marble and stone-effect directions. Use them to discuss colour, pattern and the transition from the landing. Do not assume a picture of a stone effect establishes a particular natural stone, grade or thickness.
The supplier must confirm the permitted floor construction and any limits affecting the cabin. Review the proposed finish with the actual model before ordering material. Keep technical acceptance separate from a visual preference, particularly when the landing and cabin are intended to look continuous.
Lighting shapes reflections and visual comfort
The same page shows several ceiling and ambient-lighting references, including central, ring and patterned arrangements. Consider how the light interacts with transparent surfaces and metallic finishes. A reference can communicate the desired character without establishing its output, colour temperature or availability.
Ask for the actual lighting option and control arrangement included in the proposal. Review it alongside the landing lighting so the transition feels considered. Confirm how service access and replacement work with the selected ceiling treatment rather than concealing a required interface behind decorative work.
Optional features need their own approval
Page 32 illustrates additional features such as voice control, a remote control, an aroma option and a foldable chair. Treat these as items to ask about individually. Confirm current availability, compatibility and suitability for the selected model and intended users before adding them to the brief.
Download the catalogue and mark the finish and lighting pages you want to discuss with STORY & CORE. The final review should identify the approved choices, exclusions and responsibilities. Catalogue illustrations communicate design direction; they do not establish finished project work or replace the supplier’s current technical and commercial submission.
Related planning guides
Common questions
Can I choose any colour shown in the catalogue?
Ask the supplier to confirm availability for the chosen model and component. Approve the final colour against suitable physical samples.
Does a marble-effect image mean real marble is included?
No. Confirm the actual material and permitted floor build-up in the proposal.
Are all additional features standard?
No standard inclusion is implied by an illustration. Confirm the selected model’s options, compatibility and quoted scope.
Further reading
Download the residential catalogue
Review all 34 pages, including the model and finish references discussed here. Enter your name, email and mobile number to access the original PDF.
Discuss the project brief
Explore home lift architectural planning with Story and Core. Share your property, available drawings and priorities so the project scope can be discussed.