
A head-unit choice is part of the building layout
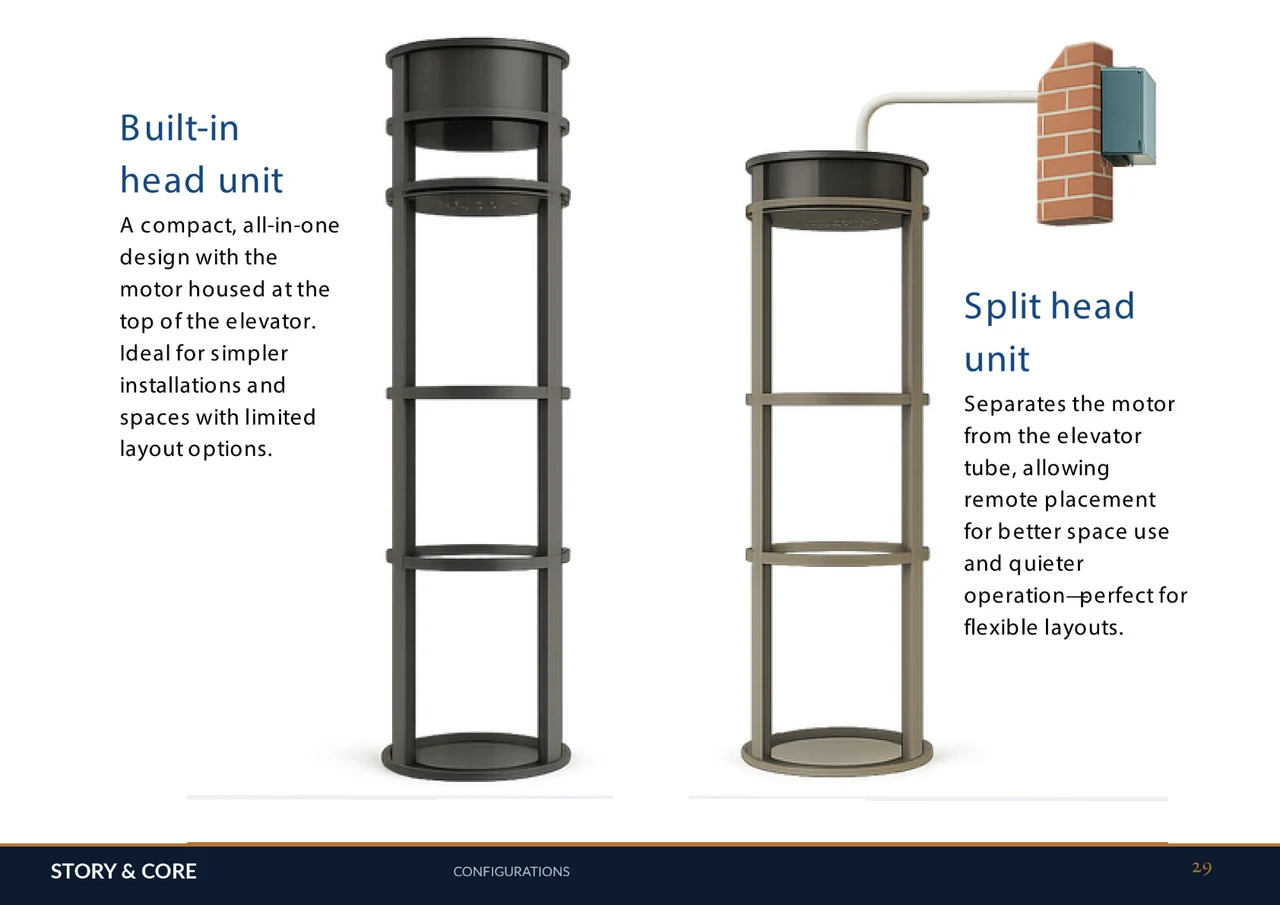
Catalogue page 29 shows a built-in head unit with machinery at the top of the elevator. It also shows a split-head arrangement that separates the machinery from the tube. These are different coordination arrangements rather than two interchangeable decorative treatments.
Ask which option is actually proposed for the chosen SC model. Have the supplier show the machinery position, connection route and service access on the same drawing as the lift. The architectural team should understand the complete arrangement before designing a ceiling or cupboard around it.
The brochure lists two overhead references
The technical reference on page 33 lists 2720 mm for an integrated head and 2450 mm for a split head across the SC family shown. Those are catalogue figures, subject to confirmation against the current equipment and the actual building. They are not universal minimums for every pneumatic elevator.
Keep overhead separate from floor-to-floor height and total travel. The table lists those items independently because they describe different parts of the installation. Ask the supplier to mark the measurement points on a section so the homeowner and contractor do not interpret the figures differently.
Remote machinery still needs a suitable location
A split-head concept changes where some equipment sits. It does not make the machinery disappear. Agree the permitted position, connection requirements and access needed for service with the supplier. Check how that position relates to occupied rooms, other building services and the intended interior finishes.
Do not choose a remote location only because it is hidden. A neatly concealed space may be unsuitable or difficult to maintain once the house is furnished. Record the confirmed arrangement and keep the required access available after joinery, storage or ceiling work is complete.
Ceiling appearance and operating sound need separate reviews
A lower-looking top arrangement can change the visual relationship with a landing or stair hall. Ask for the proposed equipment outline rather than relying on an illustration. Coordinate the surrounding ceiling line and lighting with the confirmed clearances, retaining the service access identified by the provider.
The catalogue describes the split arrangement in relation to space and quieter operation. Treat that as a reason to ask for model-specific evidence, not a guaranteed sound reduction in your room. Discuss the machinery position and, where available, hear a comparable installation before agreeing acoustic expectations.
Resolve the head-unit arrangement before approving finishes
Bring the highest landing height, ceiling information and proposed lift location to the review. Include photographs where an existing roof or ceiling creates a constraint. Ask the supplier to identify anything that needs a site measurement or a further technical decision.
STORY & CORE can discuss how the lift and the upper landing fit the architectural brief. Download the catalogue and use pages 29 and 33 to frame the discussion, then obtain the selected supplier’s current section and installation requirements. Confirm the whole project scope before ordering equipment or starting surrounding works.
Related planning guides
Common questions
Is split-head machinery always the better choice?
No. Compare suitability, available space, permitted connections, service access and the intended interior for the actual model.
Does 2450 mm apply to every vacuum lift?
No. It is the split-head reference printed in this catalogue’s SC technical table. The supplier must confirm the requirement for the proposed equipment.
Can machinery be hidden in any cupboard?
No. The supplier must approve the position, environmental conditions, access and connecting routes.
Further reading
Download the residential catalogue
Review all 34 pages, including the model and finish references discussed here. Enter your name, email and mobile number to access the original PDF.
Discuss the project brief
Explore home lift architectural planning with Story and Core. Share your property, available drawings and priorities so the project scope can be discussed.