
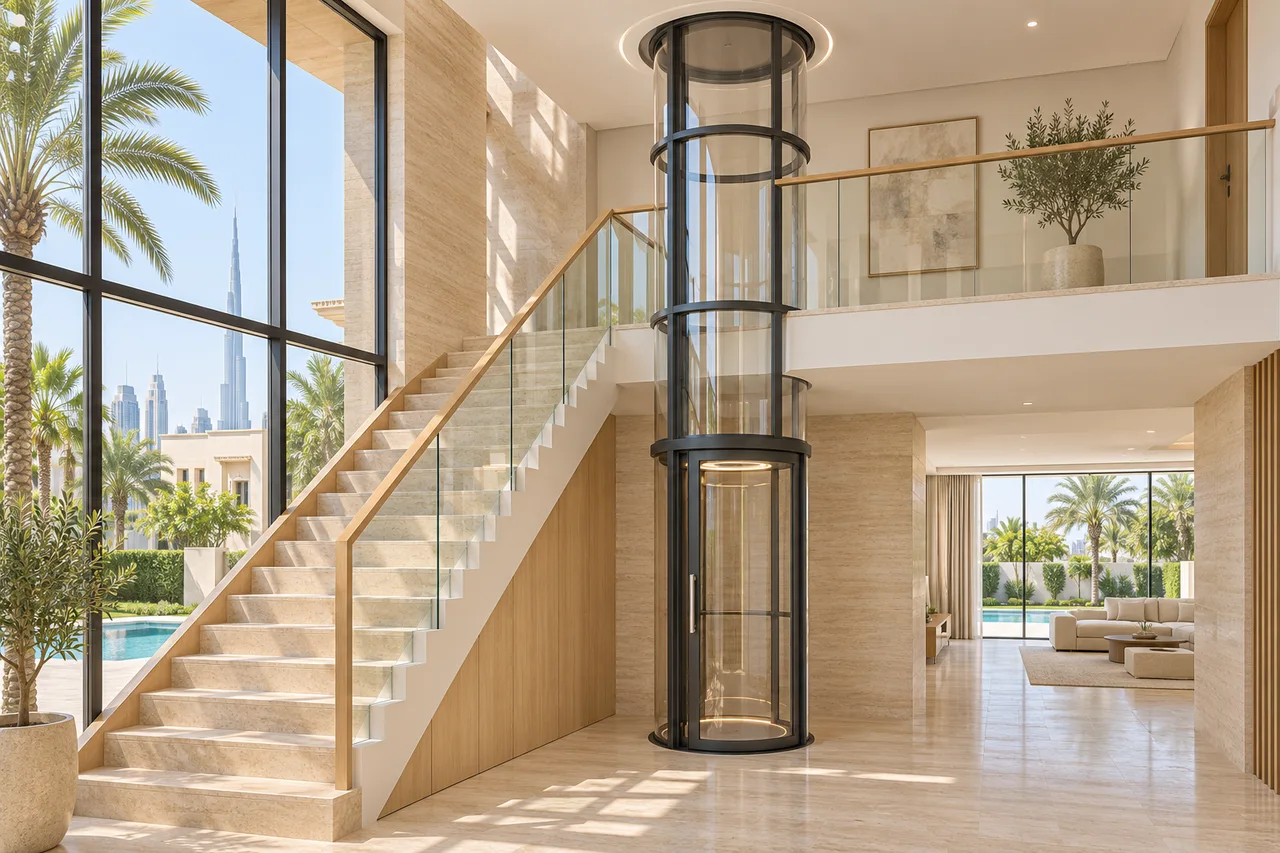
Survey a continuous position through the villa
Mark the proposed lift location on every floor plan, then check it on site. Look at the route from each landing to the rooms the household uses. A position beside a staircase may appear convenient downstairs yet arrive inside a room above. Include doors, furniture and everyday circulation in the review.
Ask the structural consultant to assess proposed openings and support conditions before any cutting is instructed. Keep architectural and equipment drawings aligned to the same measurements. Existing drawings are a starting point; the installation team needs verified site information. Agree who updates the drawings if the survey reveals a difference.
Use the exact model's installation drawing
Do not confuse external diameter with the required opening. As a manufacturer example, PVE's 2024 PVE37 installation sheet identifies a 37-inch external cylinder and a 39-inch finished through-floor opening. Those figures apply to that documented model and revision; they are not generic dimensions for every vacuum elevator.
Request a current, project-specific drawing showing the opening, landing level, entrance arrangement and required overhead space. Have the supplier identify dimensions that must be maintained after finishes are installed. If the model or machinery option changes, ask the project team to check every interface again before releasing work.
Coordinate machinery, electricity and the environment
Confirm where the selected equipment's machinery and controls will be positioned and how technicians will reach them. PVE documents standard and remote machinery arrangements with different interfaces. Its PVE37 installation sheet also describes a dedicated electrical supply. Your appointed electrical contractor should work from the approved current submission for the actual model.
Ask the supplier to confirm environmental suitability for the intended position. An outdoor machinery option does not establish that the passenger cylinder can be placed anywhere outside. Check the controller location, access for service and any enclosure requirements with the supplier. Resolve the routes before decorative ceilings and fitted joinery are completed.
- Machinery and controller positions on coordinated drawings.
- Electrical provision assigned to an appointed contractor.
- Service access retained after the interiors are finished.
- Equipment suitability confirmed for the proposed environment.
Plan delivery and works in an occupied home
Walk the delivery route from the vehicle unloading position to the lift location. Ask for the largest delivered section and its access requirements. PVE's model-specific installation documentation includes an access requirement for bringing sections into the property, illustrating why the route deserves attention before delivery day.
Agree working hours, temporary protection and how the household will move around the work area. Ask the contractor to explain which rooms become unavailable and when. A programme should include site preparation and reinstatement alongside equipment assembly. Keep procurement, design decisions and any applicable submissions separate from an advertised assembly duration.
Agree completion responsibilities before installation starts
Have the project team identify the applicable property, developer and authority requirements for the actual villa and scope. Record who prepares submissions and who collects completion records. A manufacturer's overseas product literature supports equipment coordination; it does not settle the approval route for a Dubai property.
Before routine use, obtain the operating instructions, equipment identification, warranty details and service contact information. Request a household demonstration and a record of completed testing from the appointed team. Close remaining building and finish items as part of handover. Keep a single folder of the final drawings and documents for future maintenance or renovation.
More vacuum and pneumatic lift guides
- Vacuum elevators and pneumatic lifts: villa planning overview
- Vacuum Lift Cost in Dubai: How to Compare a Complete Villa Quotation
- Vacuum and Pneumatic Lift Maintenance in Dubai: An Owner's Planning Guide
Plan cost, access and the complete programme
STORY & CORE uses an indicative 3–4 week vacuum lift programme from inception to handover for planning discussions. Confirm the dates against the selected equipment, availability, site readiness, any required approvals and timely decisions. This covers the project as a whole, not equipment assembly alone.
- Vacuum Lift Cost in Dubai: Build a Complete Villa Budget
- Vacuum Lift Installation Timeline in Dubai: From Inception to Handover
- Installing a Vacuum Lift in an Occupied Dubai Villa: Plan the Disruption
- Vacuum Elevator Door and Landing Access: A Dubai Villa Planning Guide
- Vacuum Lift Running and Maintenance Costs in Dubai: Plan Beyond Purchase
Common questions
Can a pneumatic lift be installed in an existing villa?
It may be suitable where the surveyed layout, structure, model limits and project requirements align. Obtain a coordinated site-specific proposal before ordering.
Does pitless mean there is no building work?
No. A pitless product can still require floor openings, electrical provision, landing protection and making good. Confirm the full scope for the selected system.
How long does pneumatic lift installation take?
Ask for a programme covering design, procurement, preparation, installation and completion. Equipment assembly time alone does not describe the entire project.
Further reading
Your villa lift brief
For a useful first review, share your floor plans, property location and the floors you want to connect. Include floor-to-floor heights in millimetres if available, photographs of the proposed position and any mobility or design priorities. The selected supplier must confirm equipment suitability, current drawings and the agreed installation and aftercare scope.
Share your villa lift requirements
Plan the next step
Explore villa home lift planning with Story and Core. Share your property, available drawings and priorities so the project scope can be discussed.