- Home
- Office Fit-Out in Dubai
Dubai · Story and Core
A workplace built
around your business.
A coordinated office fit-out brief covering layout, MEP interfaces, finishes, approvals planning and handover for Dubai workplaces.
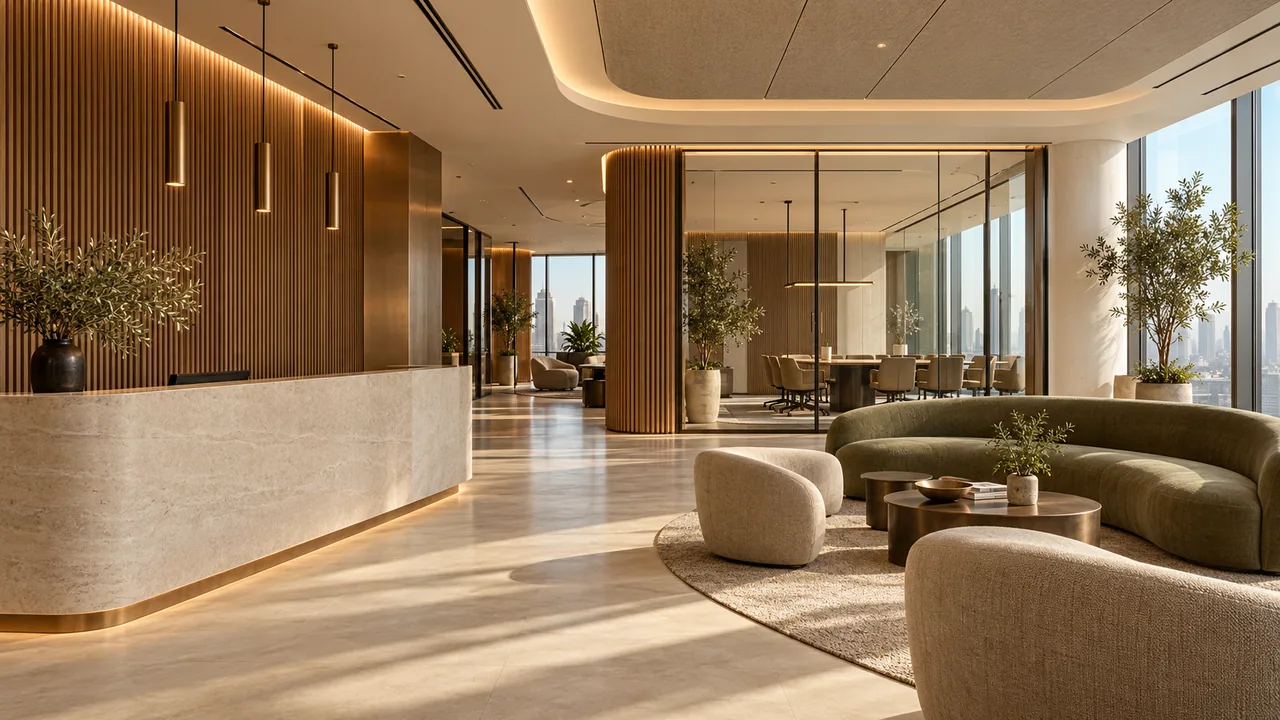
The detail matters
Begin with the business brief.
Your workplace must support how the team actually works. Before materials are selected, establish headcount, meeting-room needs, focused work, collaboration, reception, storage and future growth. Share the intended opening date and any operational constraints.
For a leased office, request shell drawings and the landlord’s fit-out manual. Existing air-conditioning capacity, electrical provision, fire and life-safety systems, access hours and delivery routes influence what can be built and how the programme is sequenced.
The detail matters
Connect the visible and technical scope.
- Space planning and furniture layouts.
- Partitions, ceilings, floors and joinery.
- Lighting, power, data and mechanical interfaces.
- Material selections and procurement scheduling.
- Landlord and authority submission coordination within the agreed scope.
- Inspections, snag closure and handover documentation.
The exact scope, specialist appointments, exclusions and responsibility for approvals are set out in the proposal. Approval requirements depend on the location, building and nature of the work.
The detail matters
Keep decisions ahead of the programme.
Late layout changes can affect partitions, services and procurement at the same time. Agree decision dates, sample approvals and a change-control process before construction begins. A useful progress report distinguishes completed work, next steps, outstanding decisions and risks to time or cost.
Build With PRS brings project management and construction services to the partner conversation. Where appointed, planning, budget control and stakeholder coordination can be aligned with the fit-out scope.
Explore project managementThe detail matters
A handover that helps you operate.
Practical completion is more than a finished photograph. Confirm how snagging, installed-system information, warranties and relevant operating documents will be handed over. Agree who handles outstanding items and how your facilities team receives the information it needs.
Send your office location, approximate area, available plans and intended opening date to start a discussion. We can then establish what information is missing before a detailed proposal.
Read the approvals planning guideA conversation is the first step
Let’s start with your brief.
Tell us about your property, priorities and programme. We will arrange the next step with you.